Buckminster Road
Buckminster Road, Brookline, MA
About This Project
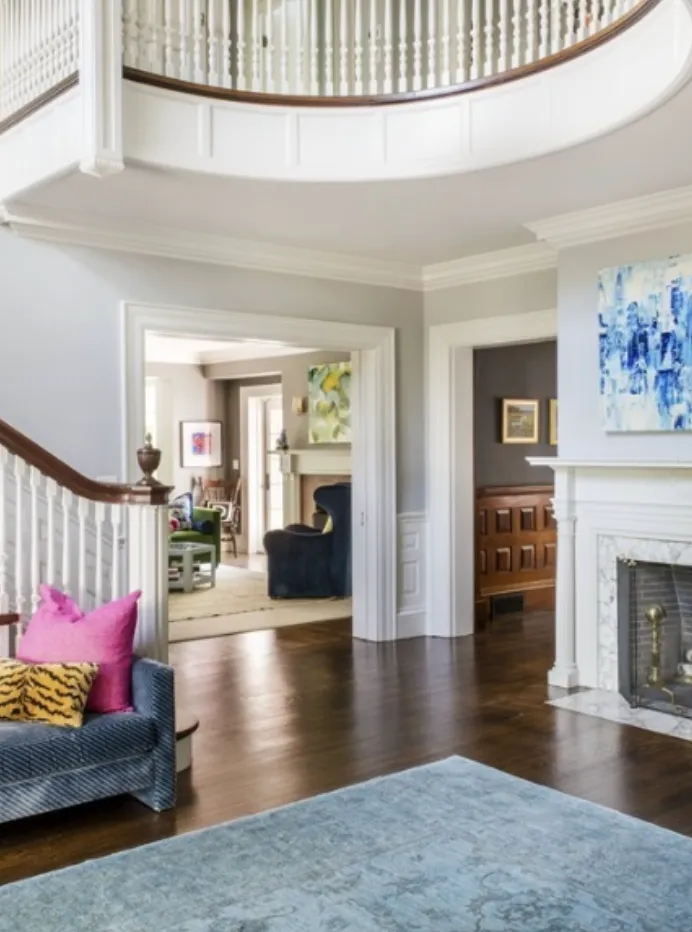
Restoring a Fisher Hill Landmark
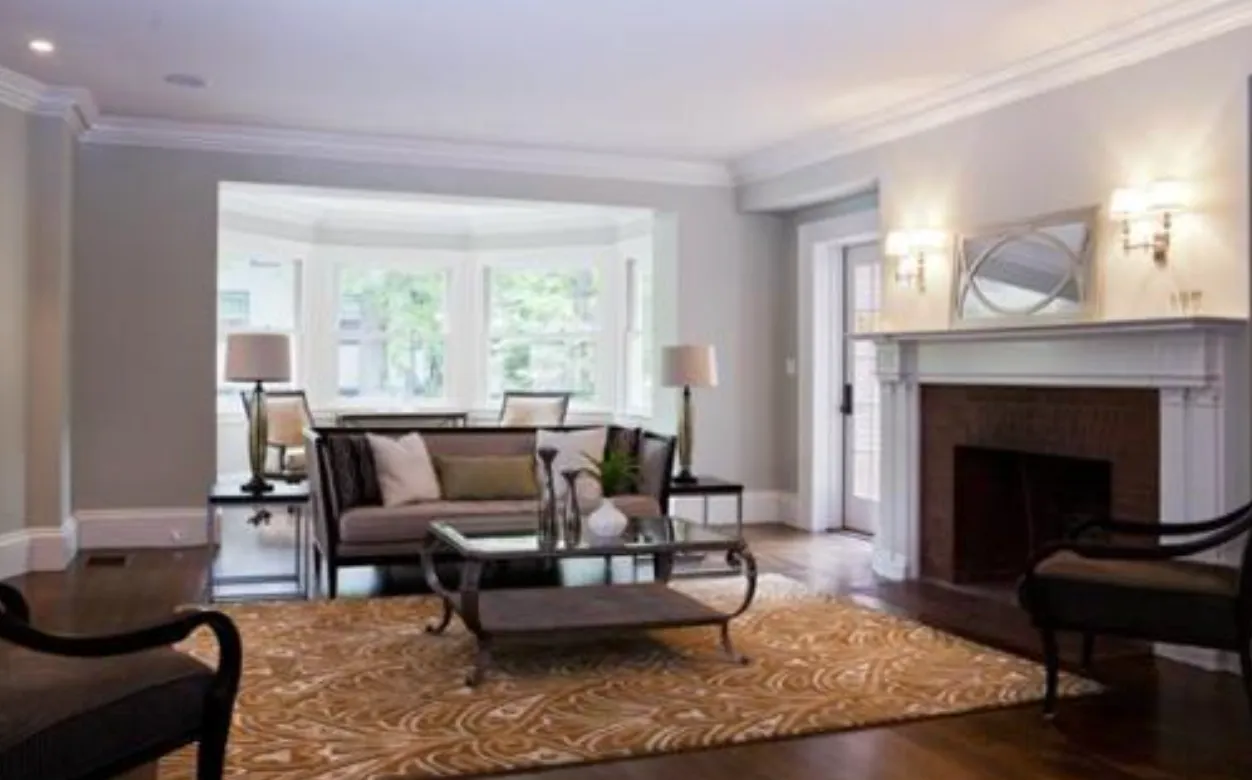
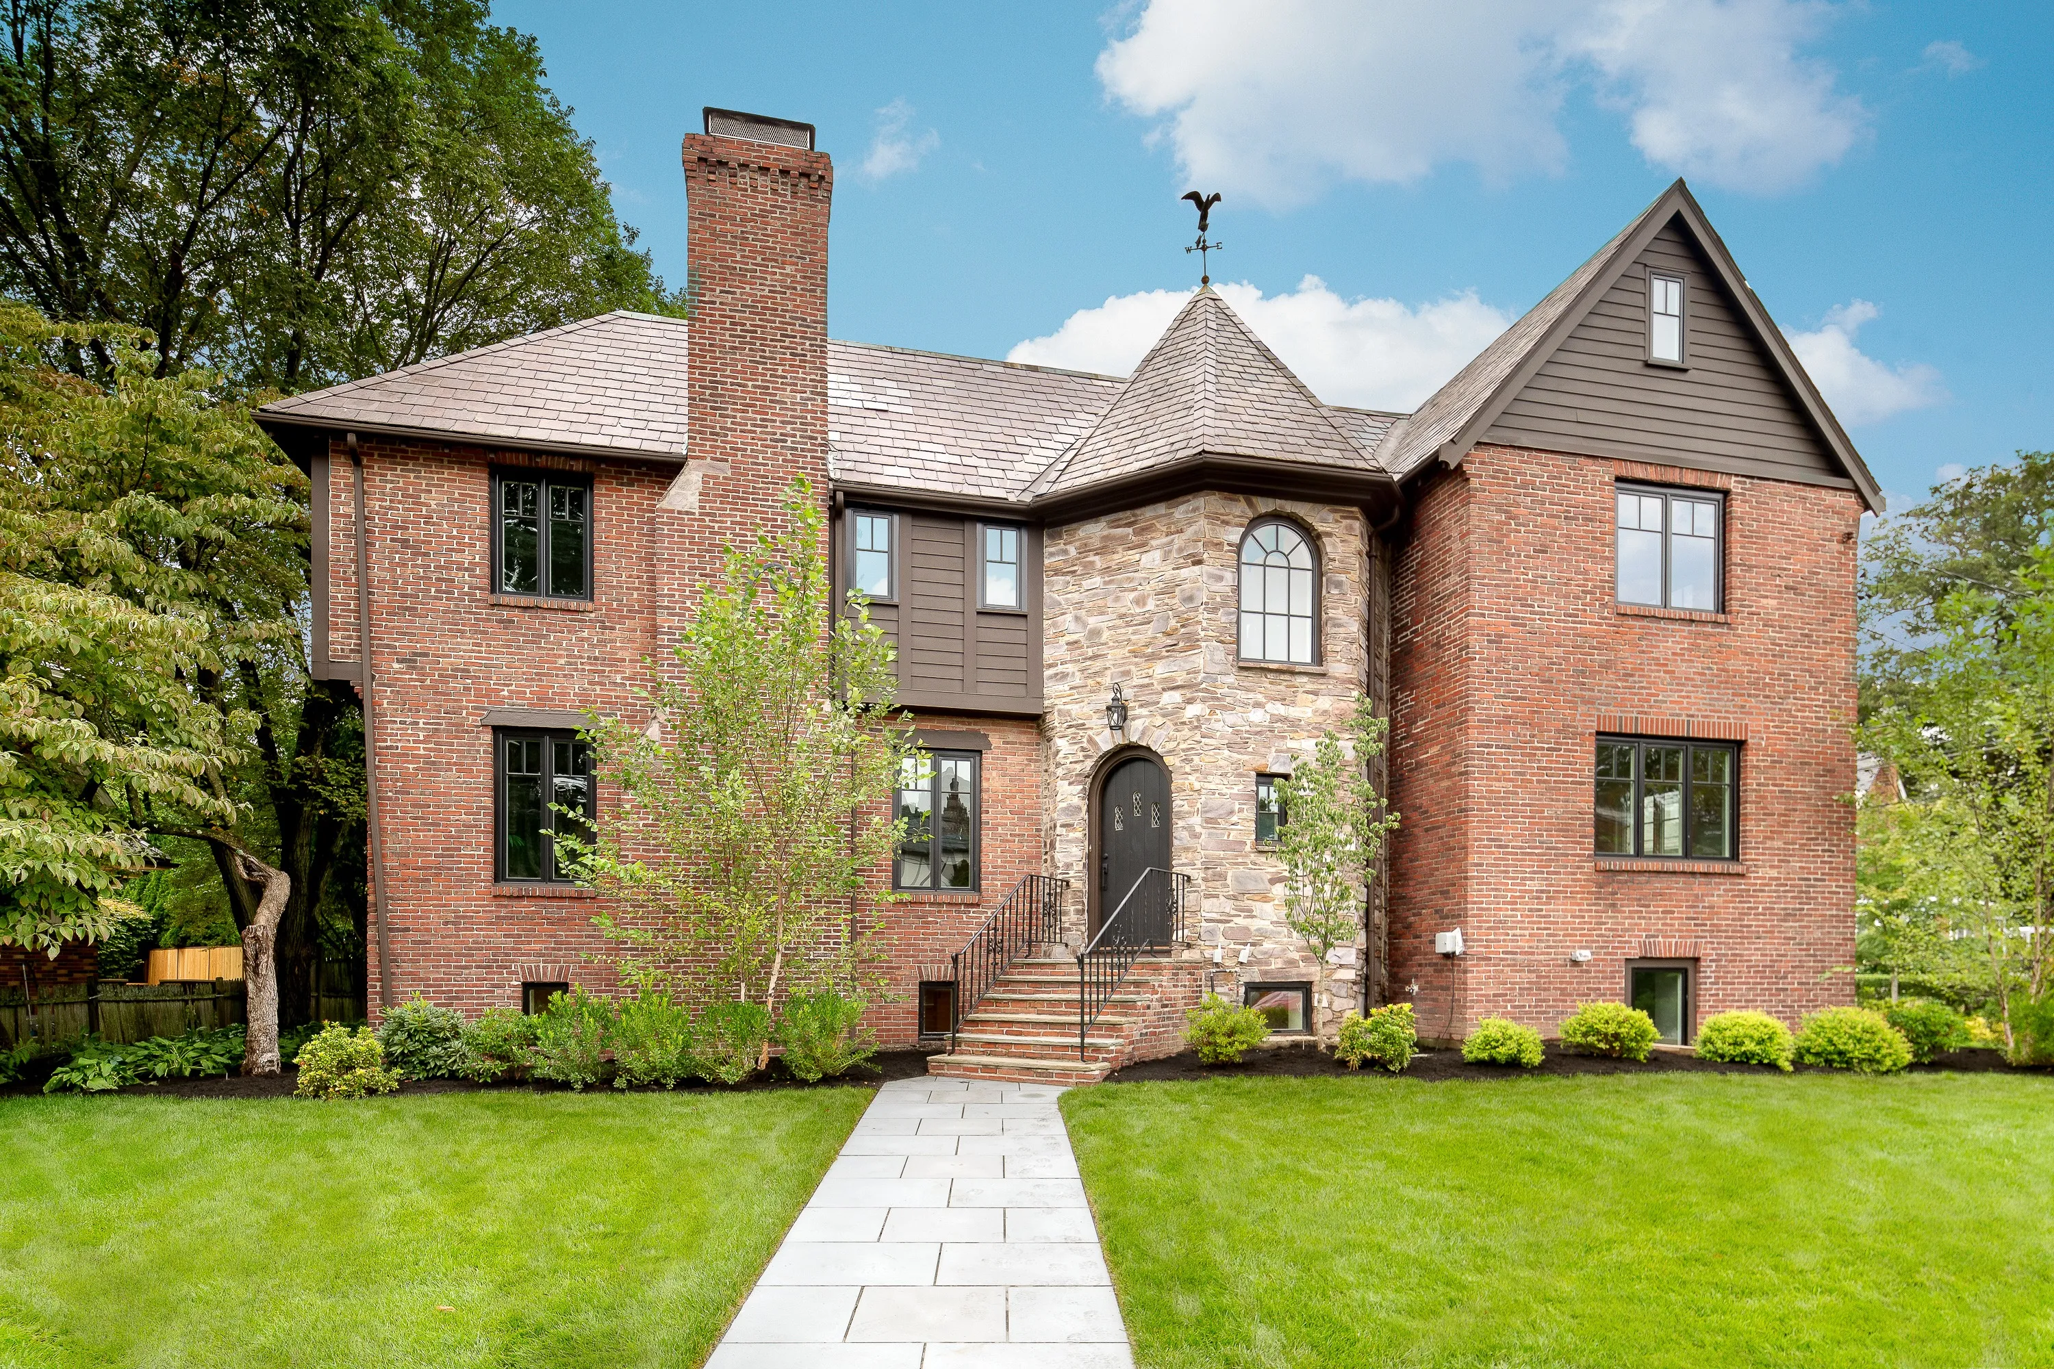
Located in Brookline's prestigious Fisher Hill neighborhood, this remarkable estate combines Tudor Revival and Dutch Colonial influences with the scale and craftsmanship that define many of the area's finest historic homes. While the front façade retained its timeless character, years of alterations and an inefficient layout prevented the home from fully realizing its potential.
Our objective was to restore the home's architectural integrity while thoughtfully adapting it for modern family living.
One of the greatest opportunities lay behind the house. Despite the property's size, the backyard was surprisingly small, terminating at a steep hillside. By carefully pushing the hillside back nearly twenty feet and constructing a substantial stone retaining wall, we created a lawn proportionate to the scale of the home while preserving the natural character of the site.
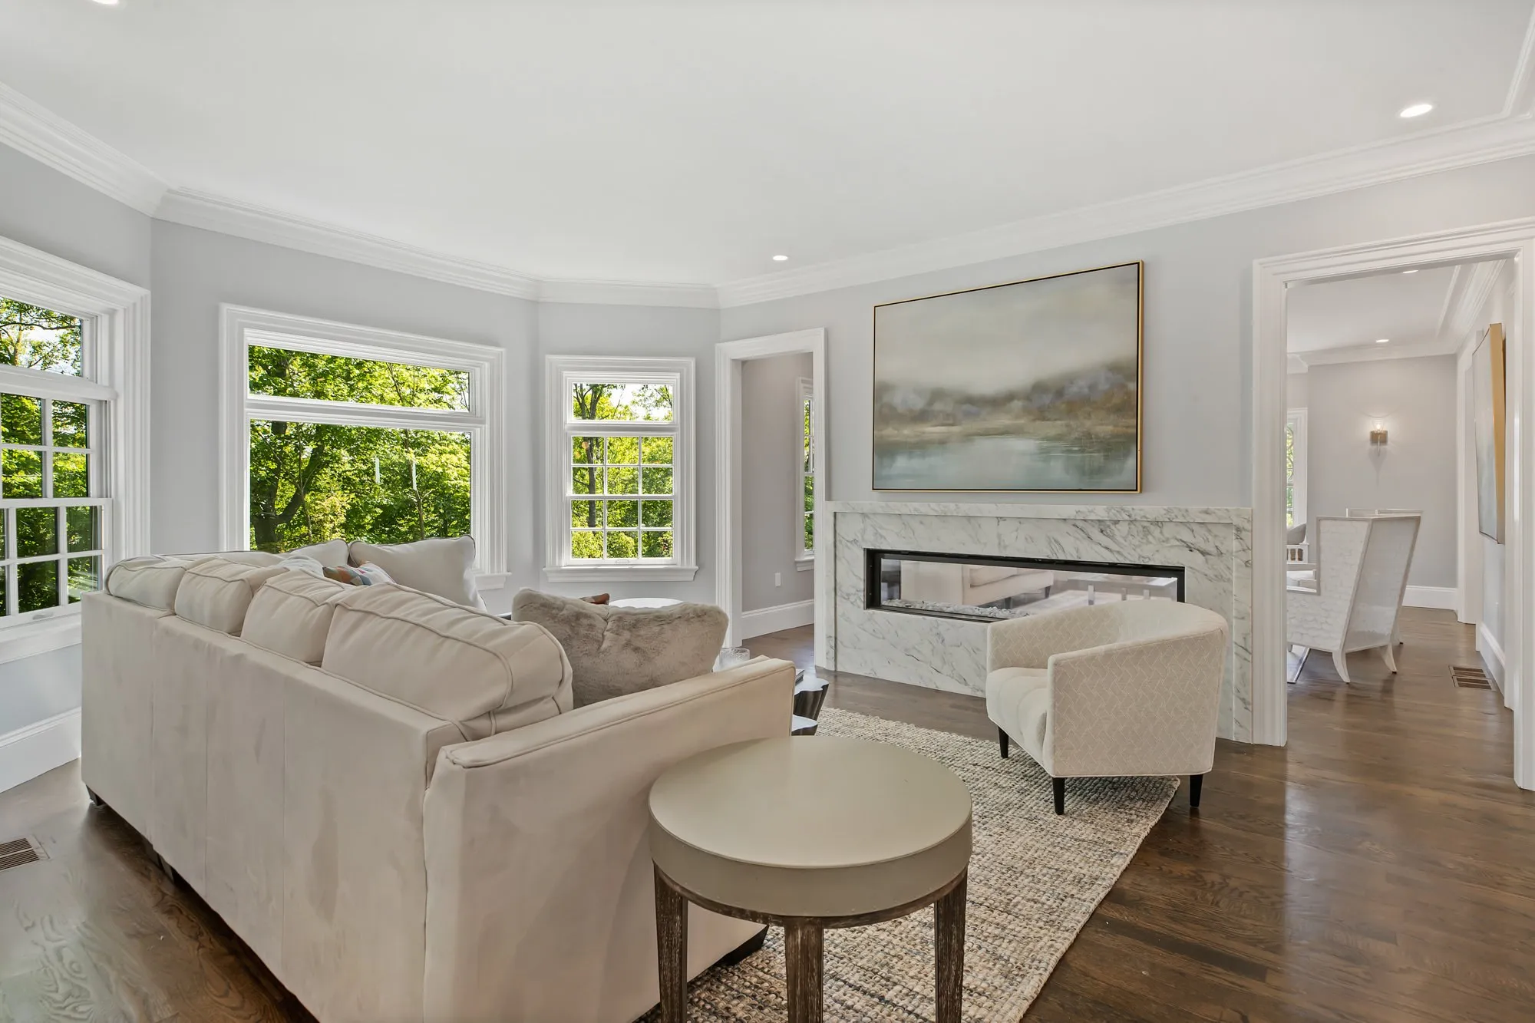
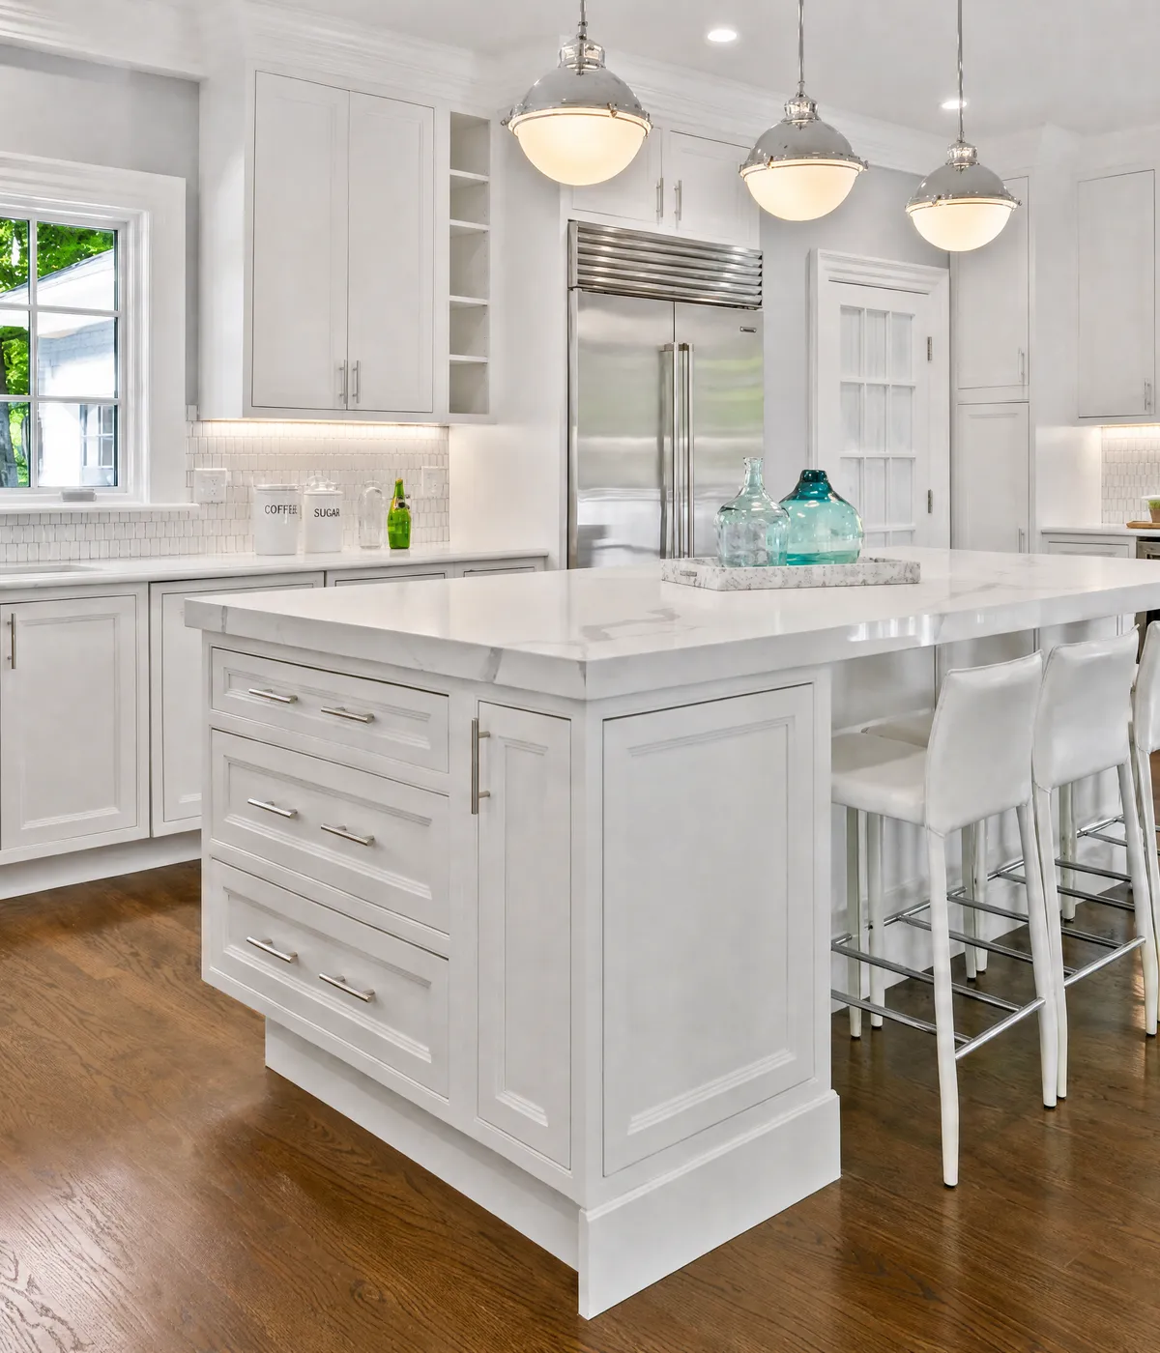
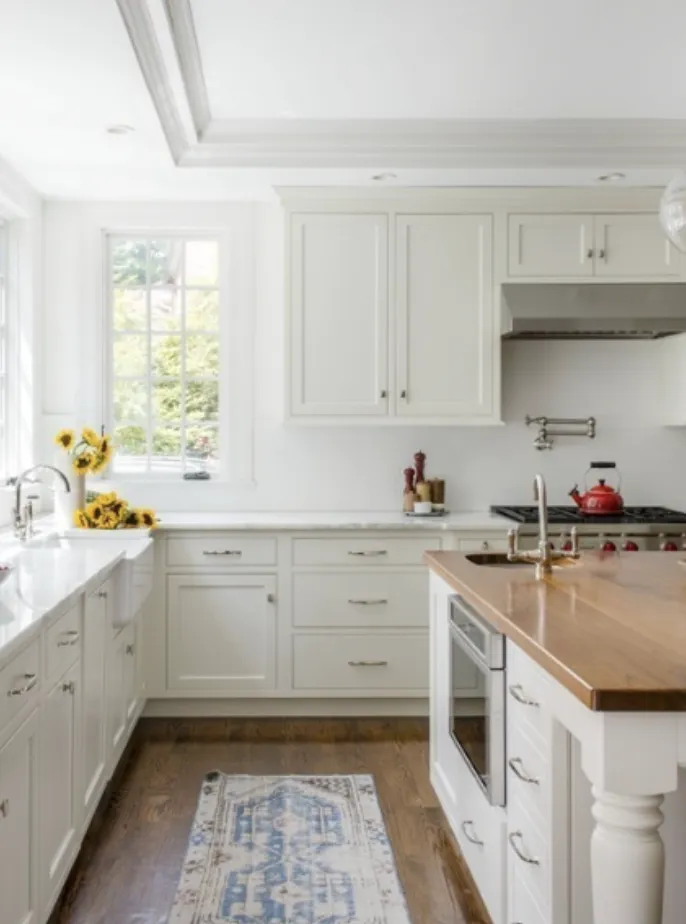
The rear of the house also required significant rethinking. The original kitchen was undersized and disconnected from family living, so we designed a carefully integrated addition that expanded the kitchen while opening it to a new family room through a generous cased opening. Rather than creating one large open space, the rooms remain distinct yet connected, a balance we often seek in historic homes where preserving a sense of architectural definition is just as important as improving flow.
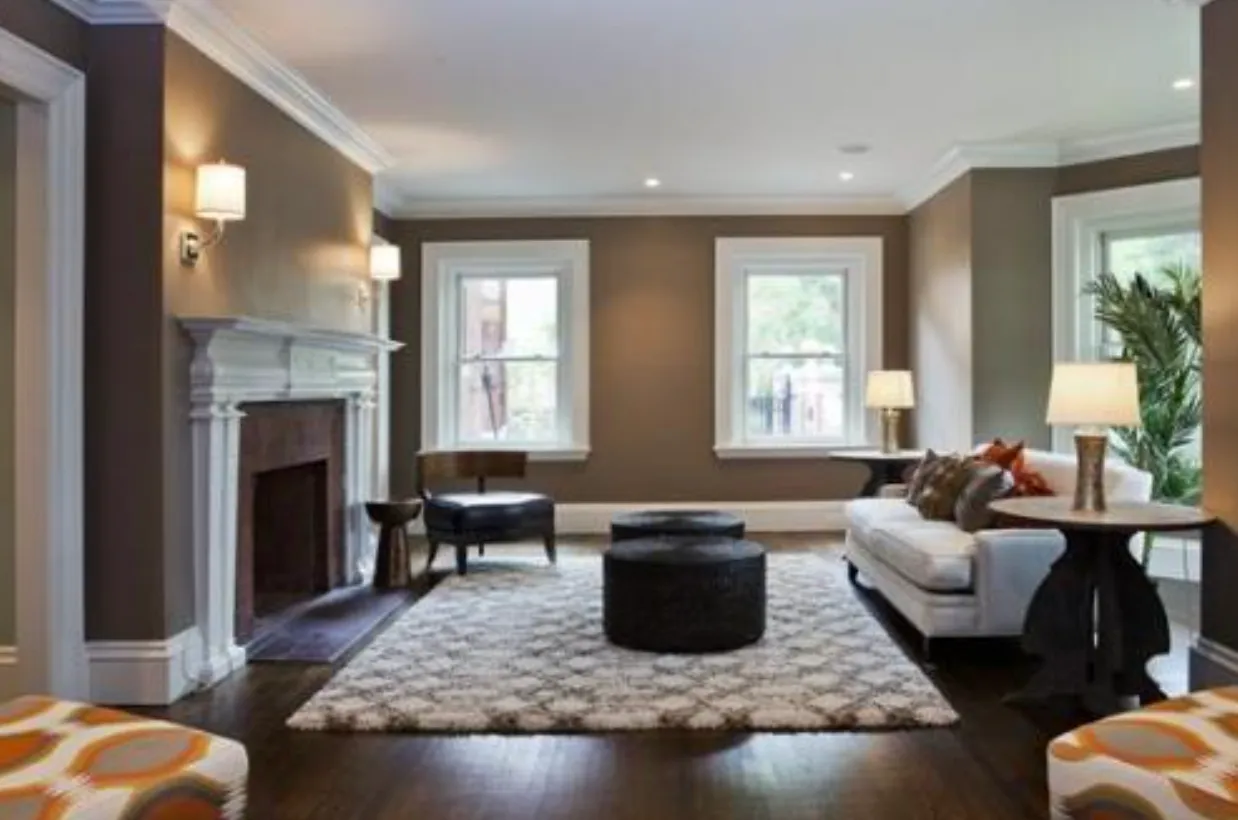
A historic greenhouse also became an important design decision. Although restoring it was considered, the cost and practicality ultimately outweighed its value. Removing the structure allowed the landscape to function more cohesively while respecting the overall character of the estate.
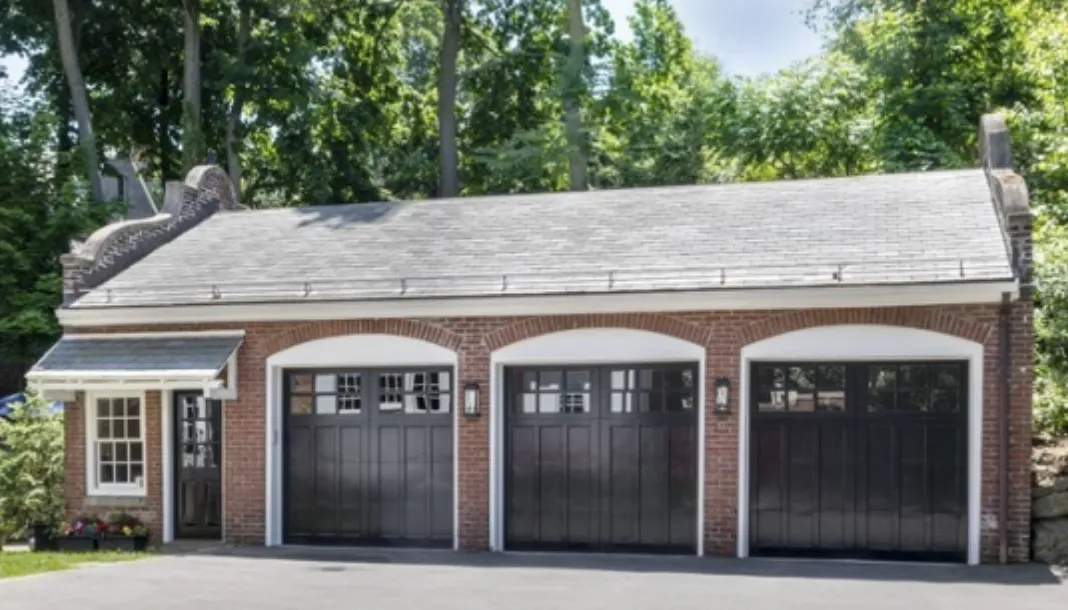
Elsewhere, opportunities were found throughout the property. A series of beautiful brick and bluestone terraces had become largely inaccessible, so new doors were carefully introduced on either side of an existing bay window, creating a natural connection between the house and outdoor living spaces while maintaining the home's original symmetry. At the front entrance, non-original enclosed walls surrounding the stately portico were removed, restoring one of the home's defining architectural features to its intended appearance.
Inside, the home's unusually tall basement (with nearly twelve-foot ceilings) provided the opportunity to create substantial additional living space. A new slab was poured, allowing the lower level to become an au pair suite, gym, recreation space, and playroom that feels fully integrated with the rest of the home.
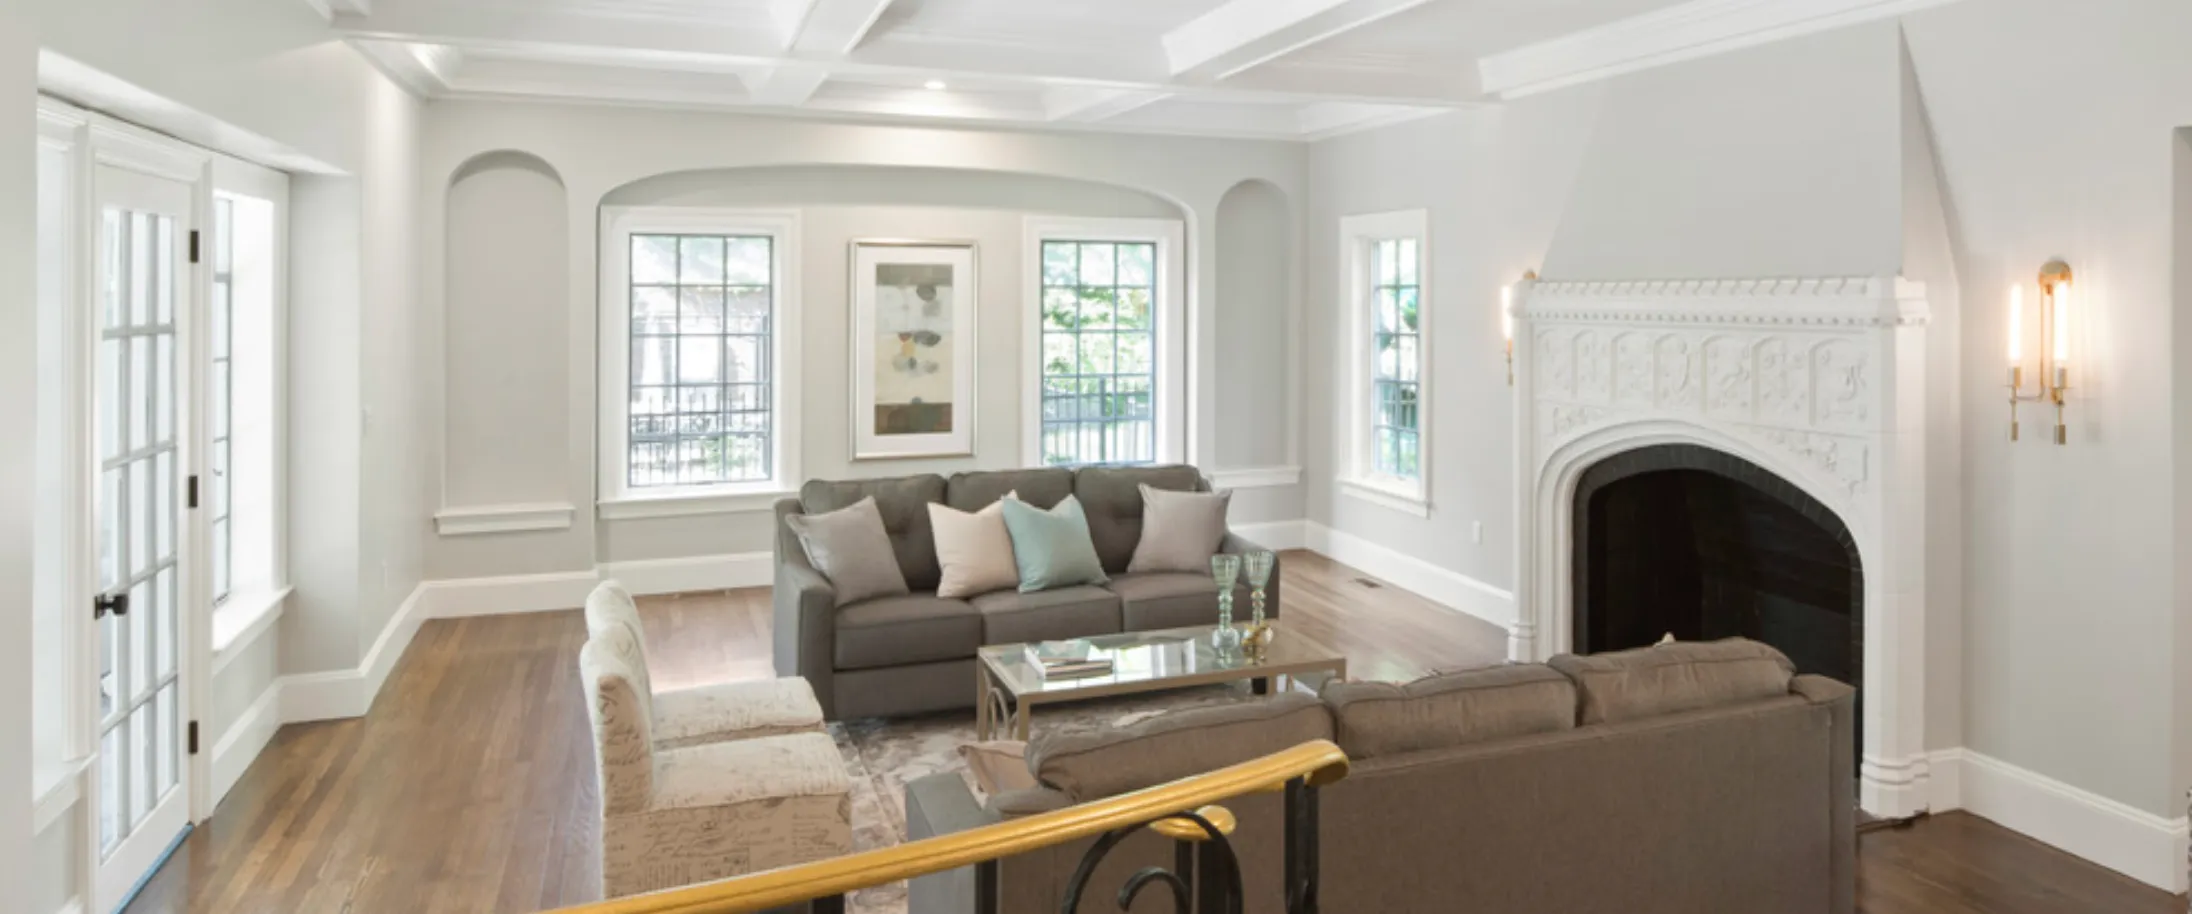
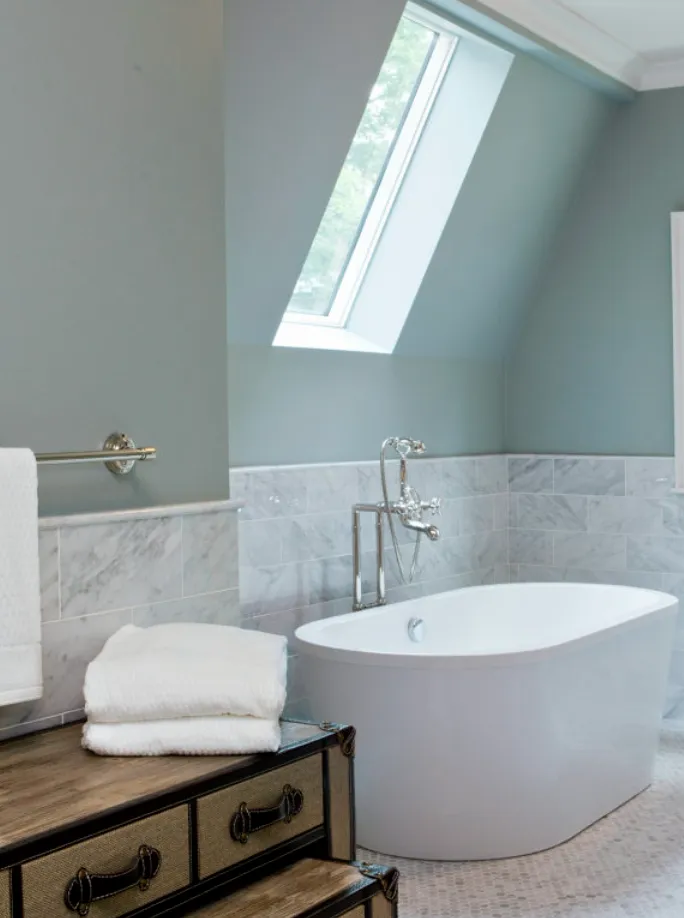
Throughout the renovation, original slate roofing, masonry, and countless architectural details were carefully restored while the home's mechanical systems were completely modernized. The result is a home that feels remarkably authentic, not because it was frozen in time, but because every decision respected the architecture while making it more livable for generations to come.