Gibbs Street
Gibbs Street, Newton, MA
About This Project
Reimagining a Landmark Victorian
Reclaiming a Landmark
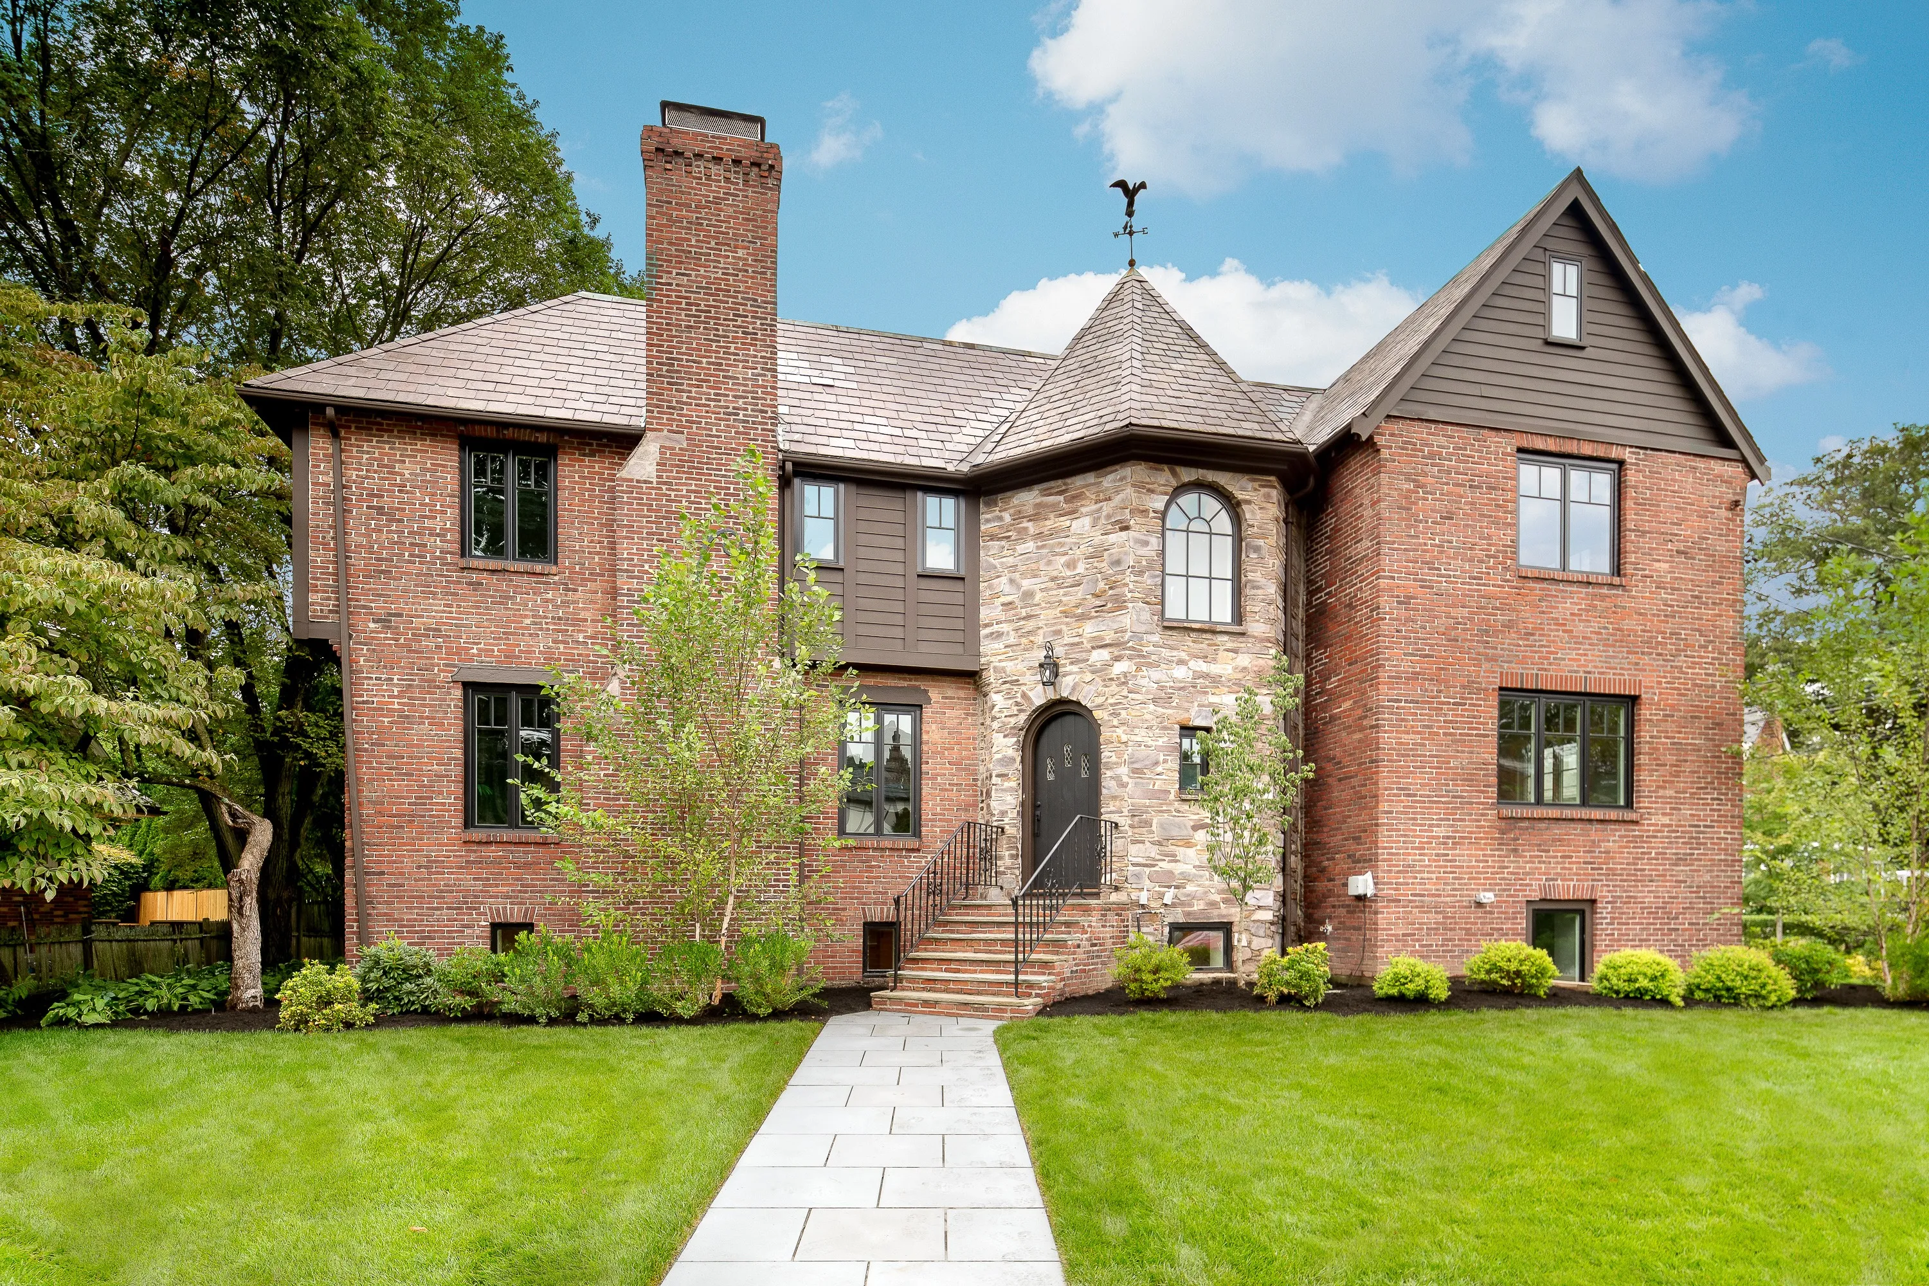
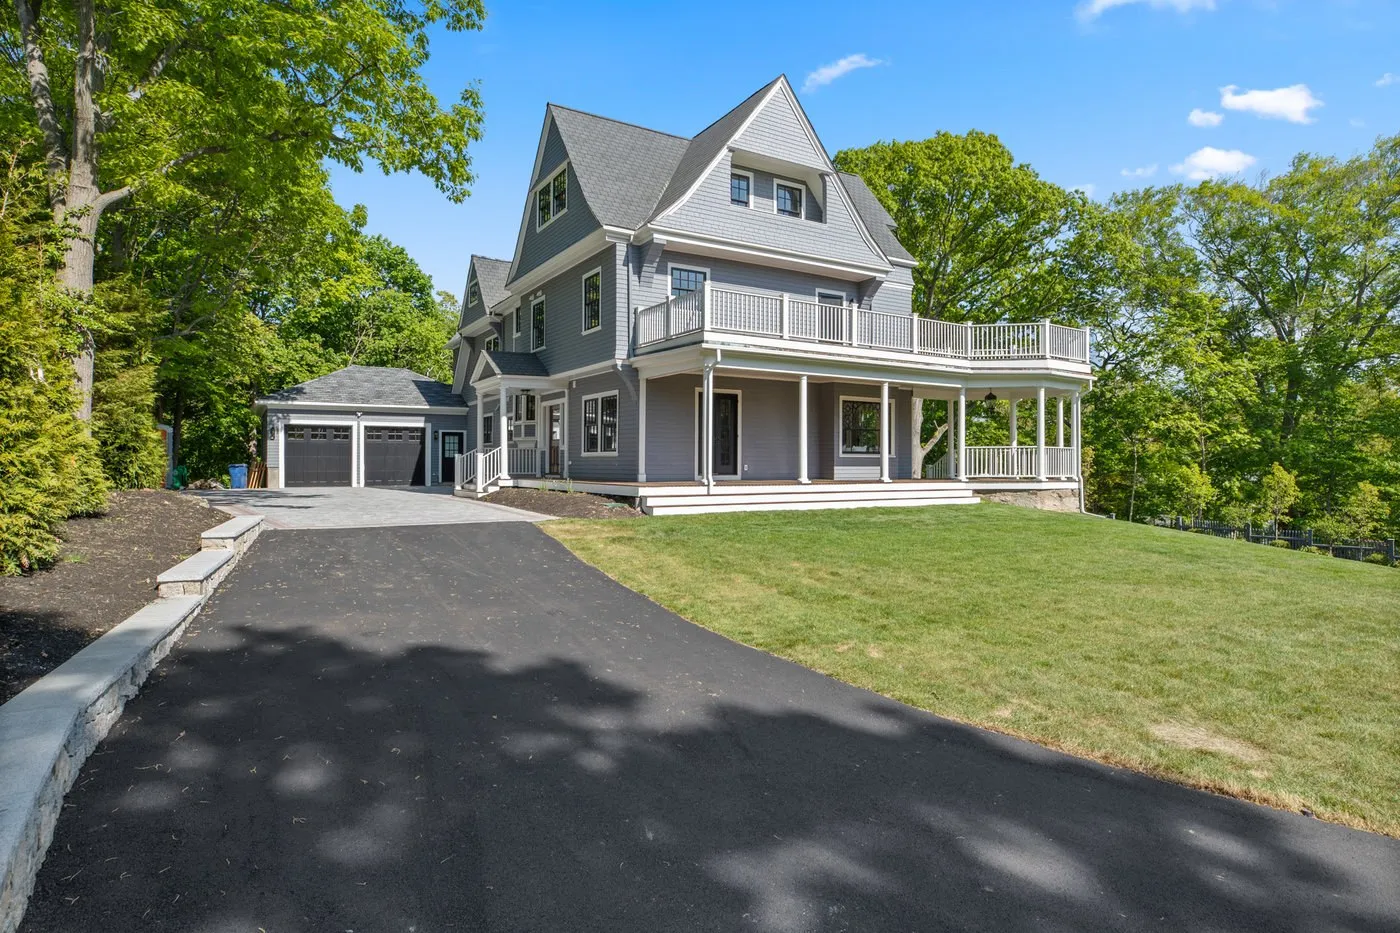
Perched prominently atop one of Newton's hills, this Victorian has long been one of those homes that defines the neighborhood. While the exterior remained largely intact, the interior had deteriorated to the point that the home was essentially uninhabitable. Fortunately, many of the original exterior elements (including the roof, windows, and expansive porches) were structurally sound, allowing us to preserve and restore them rather than replace them.
Our goal was to retain the home's architectural character while thoughtfully adapting it for modern family living.
Designing a Sense of Arrival
One of the home's more unusual characteristics was that its primary entrance was located on the side rather than the front, leaving it without a natural sense of arrival. Instead of fighting the architecture, we embraced it by completely reimagining the site. The driveway was redesigned to gently meander alongside the home before widening into a gracious arrival court at the entrance. Stone pavers distinguish this space from the driveway itself, creating a welcoming forecourt with ample parking for both homeowners and guests. Carefully integrated retaining walls elevate the home above the street, while new stone steps connect the side yard to the adjacent woodland. Together, these improvements gave the home the presence it had always deserved.
The home's generous wraparound porch and second-floor deck overlooking the front yard were important architectural features worth preserving. Rather than replacing them, we restored and refinished the original decking. On the first floor, we removed the enclosing railings to create a more inviting farmhouse-style porch with a continuous step across its full width. To maintain the porch's architectural presence, we introduced period-inspired columns that complement the Victorian character while giving the façade greater elegance and depth.
Modernizing the Interior
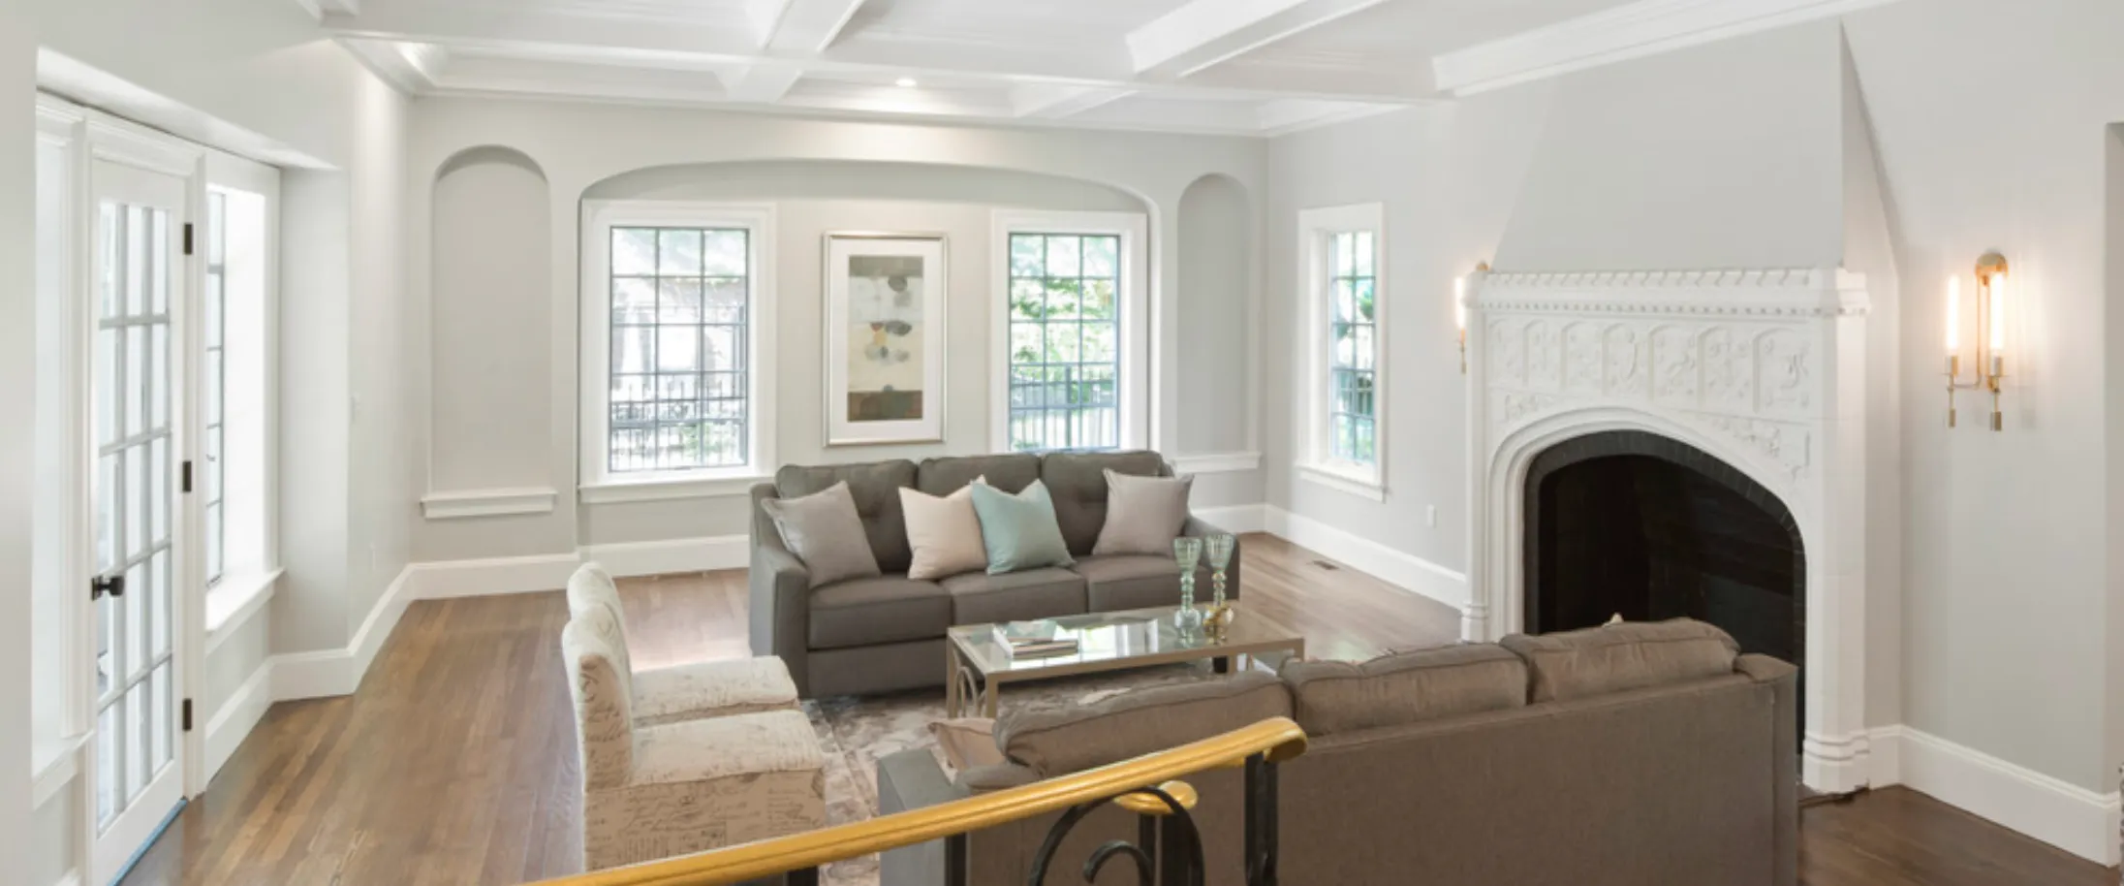
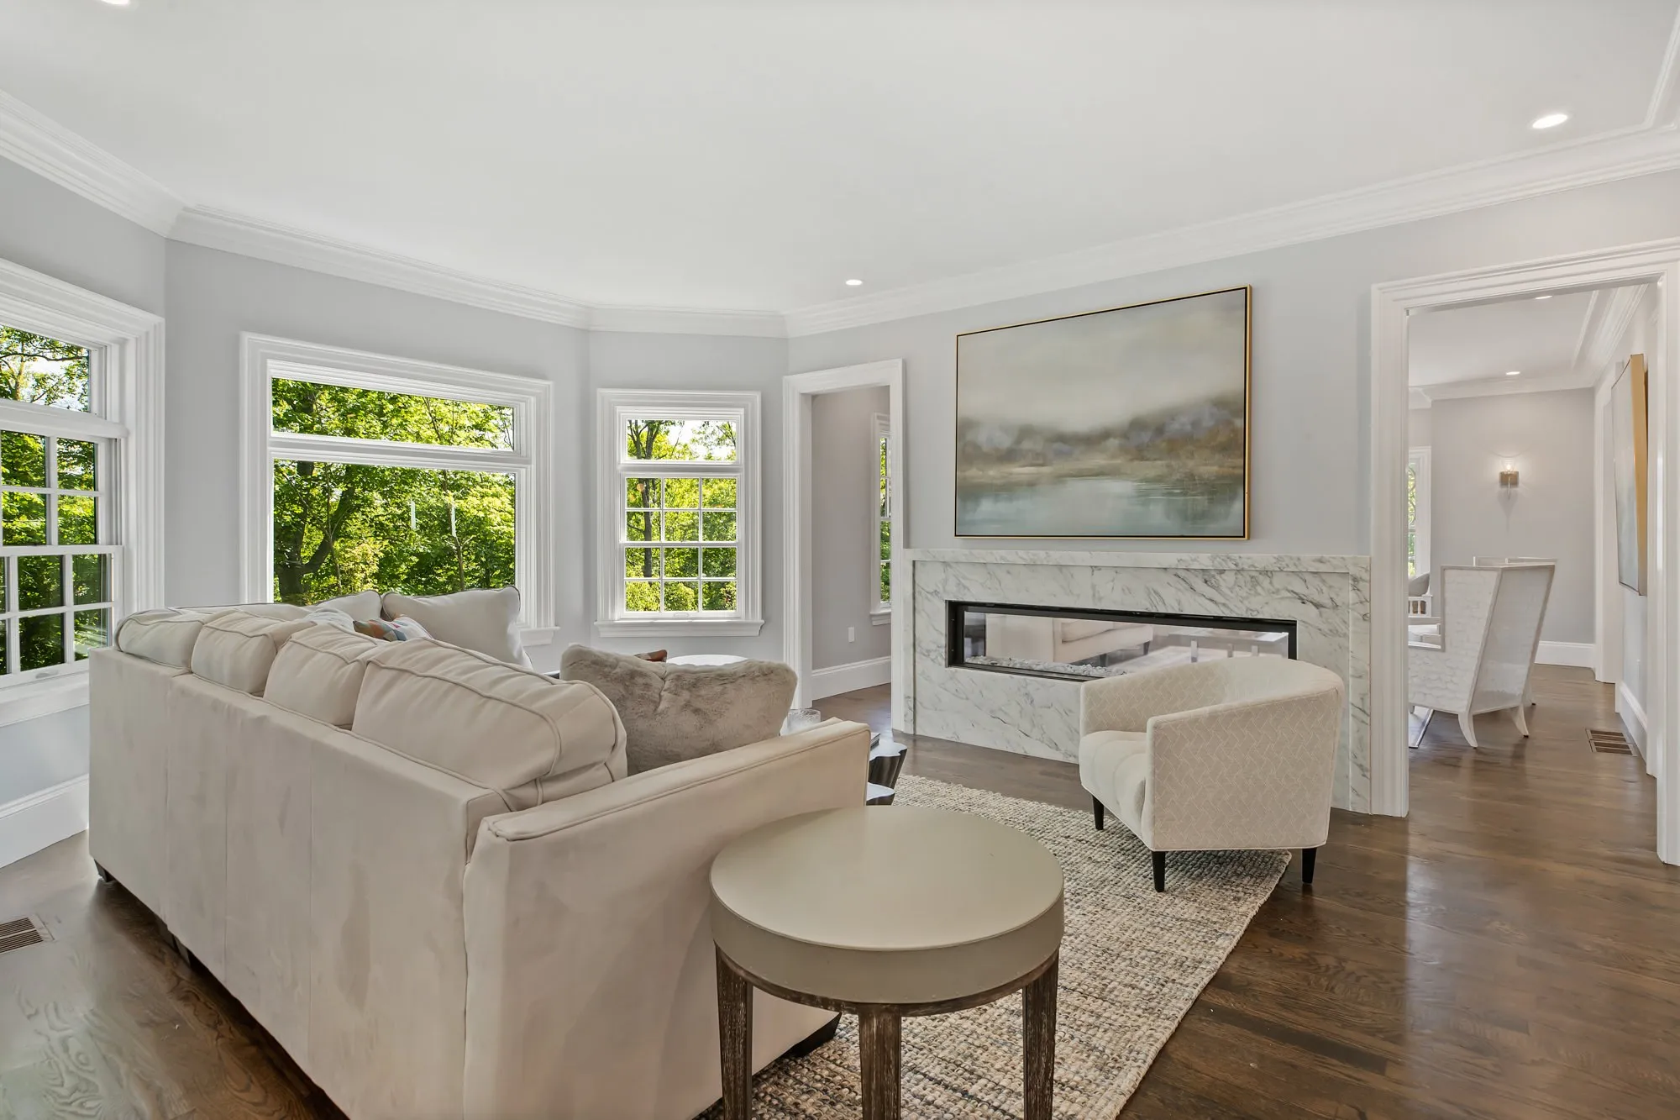
Inside, the expansive living room was reimagined with a double-sided fireplace that subtly divides the space into separate gathering areas while preserving its openness. Like many historic homes, the property also lacked features that modern families consider essential. We designed a new attached two-car garage connected directly to a thoughtfully planned mudroom, creating an everyday entrance that feels as though it had always belonged to the original house.
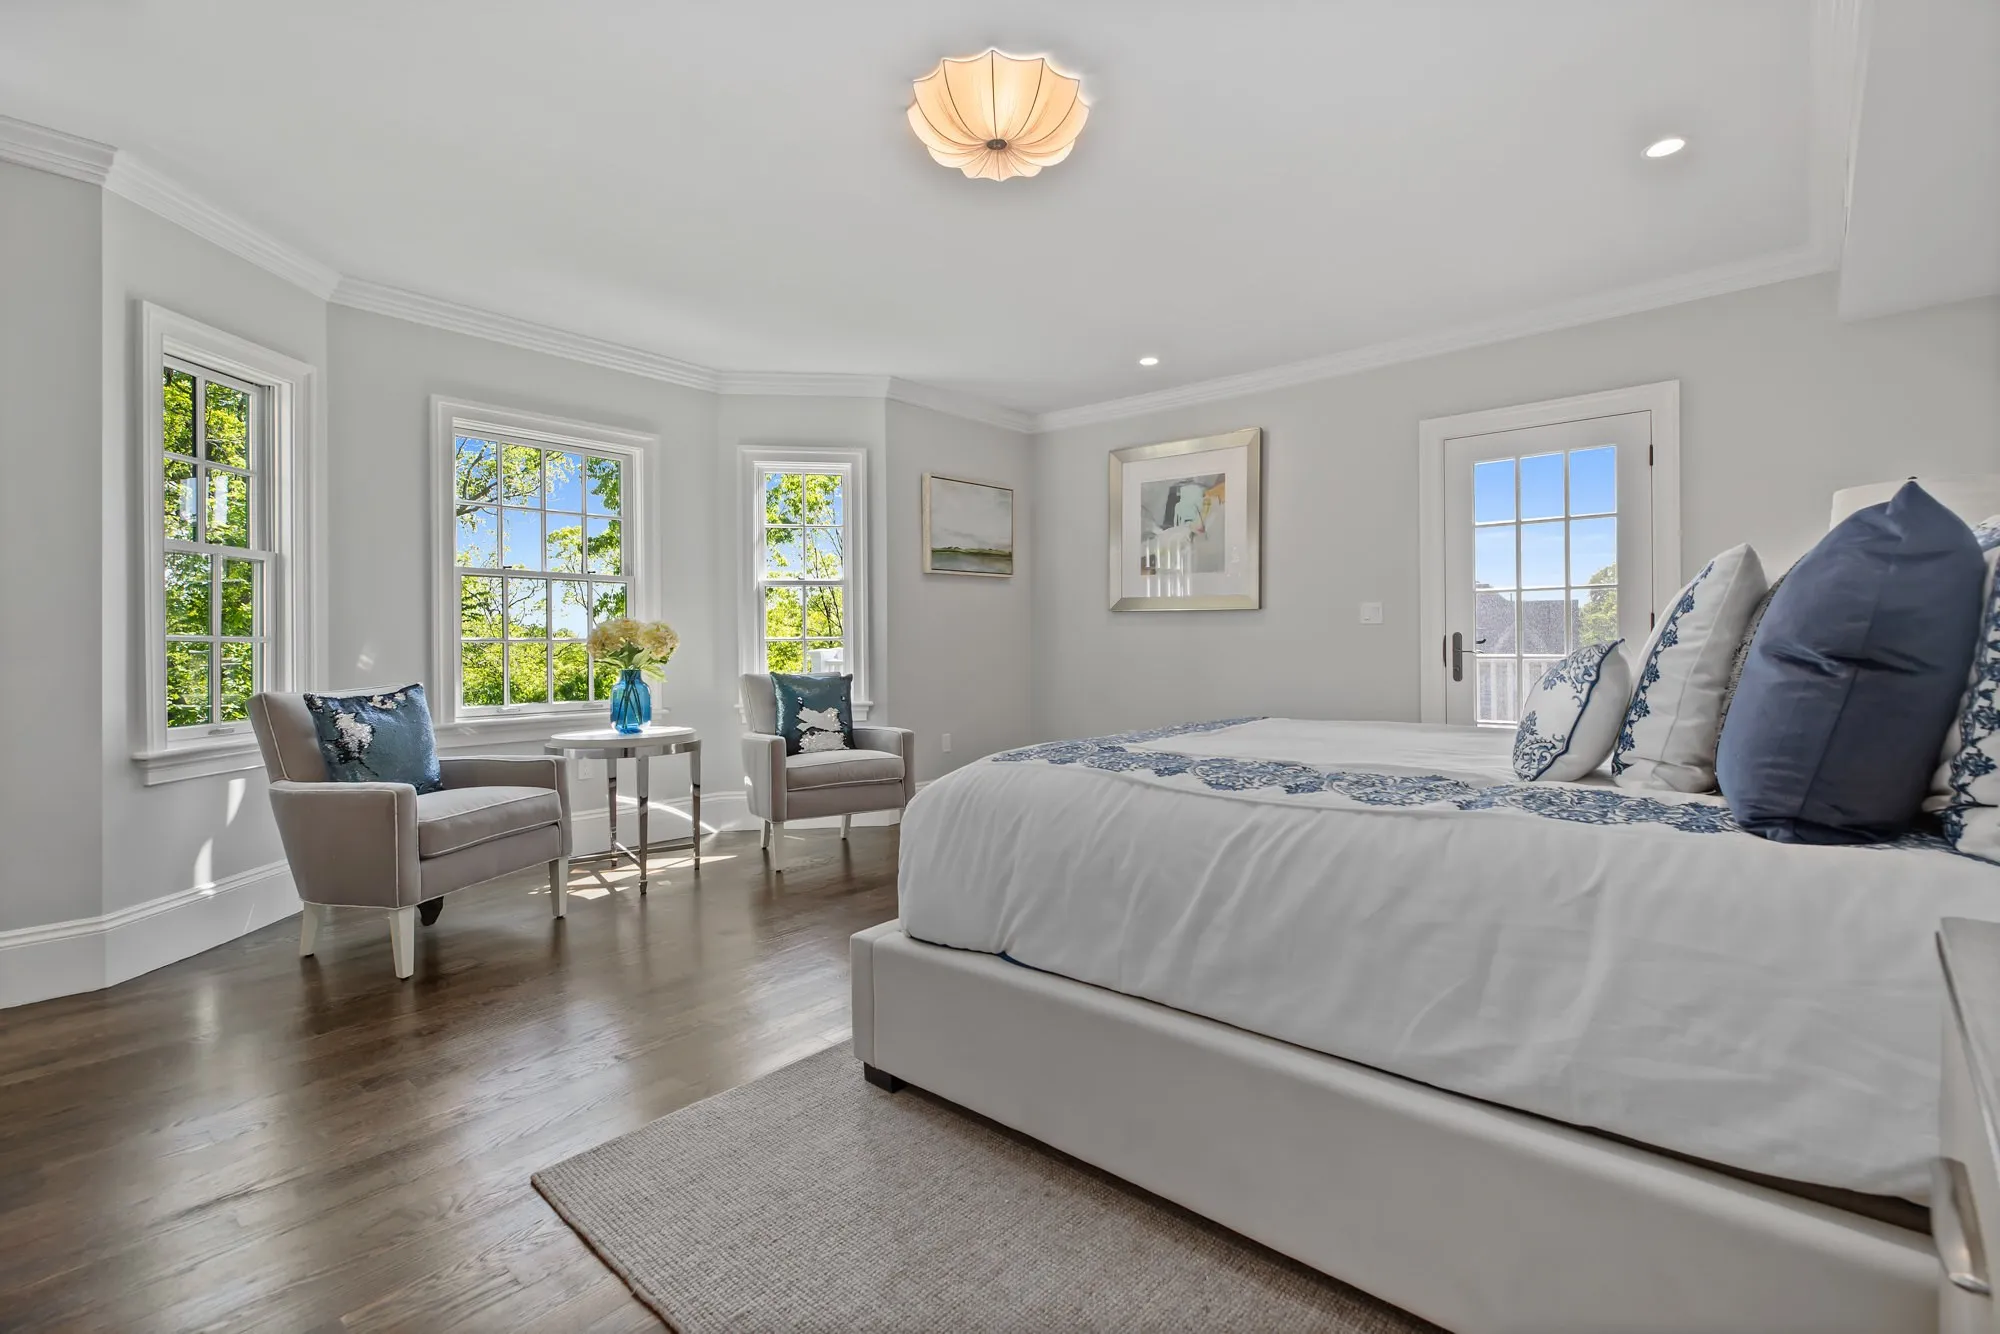
Upstairs, an awkward roofline limited the usability of one of the bedrooms. By carefully redesigning that portion of the roof to align naturally with the home's architecture, we created a significantly larger and more functional bedroom without compromising the Victorian's character.
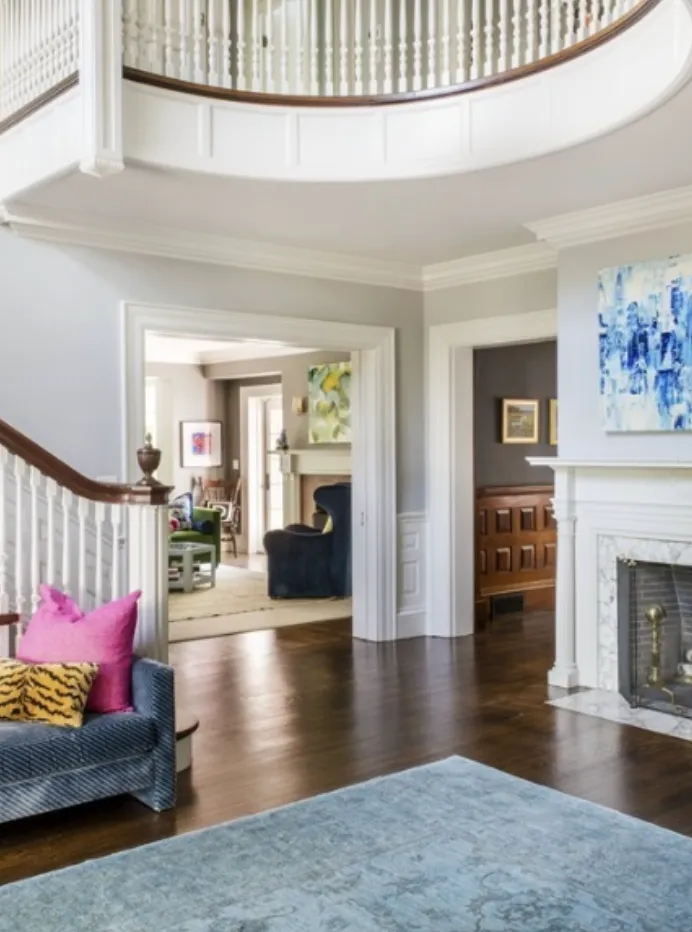
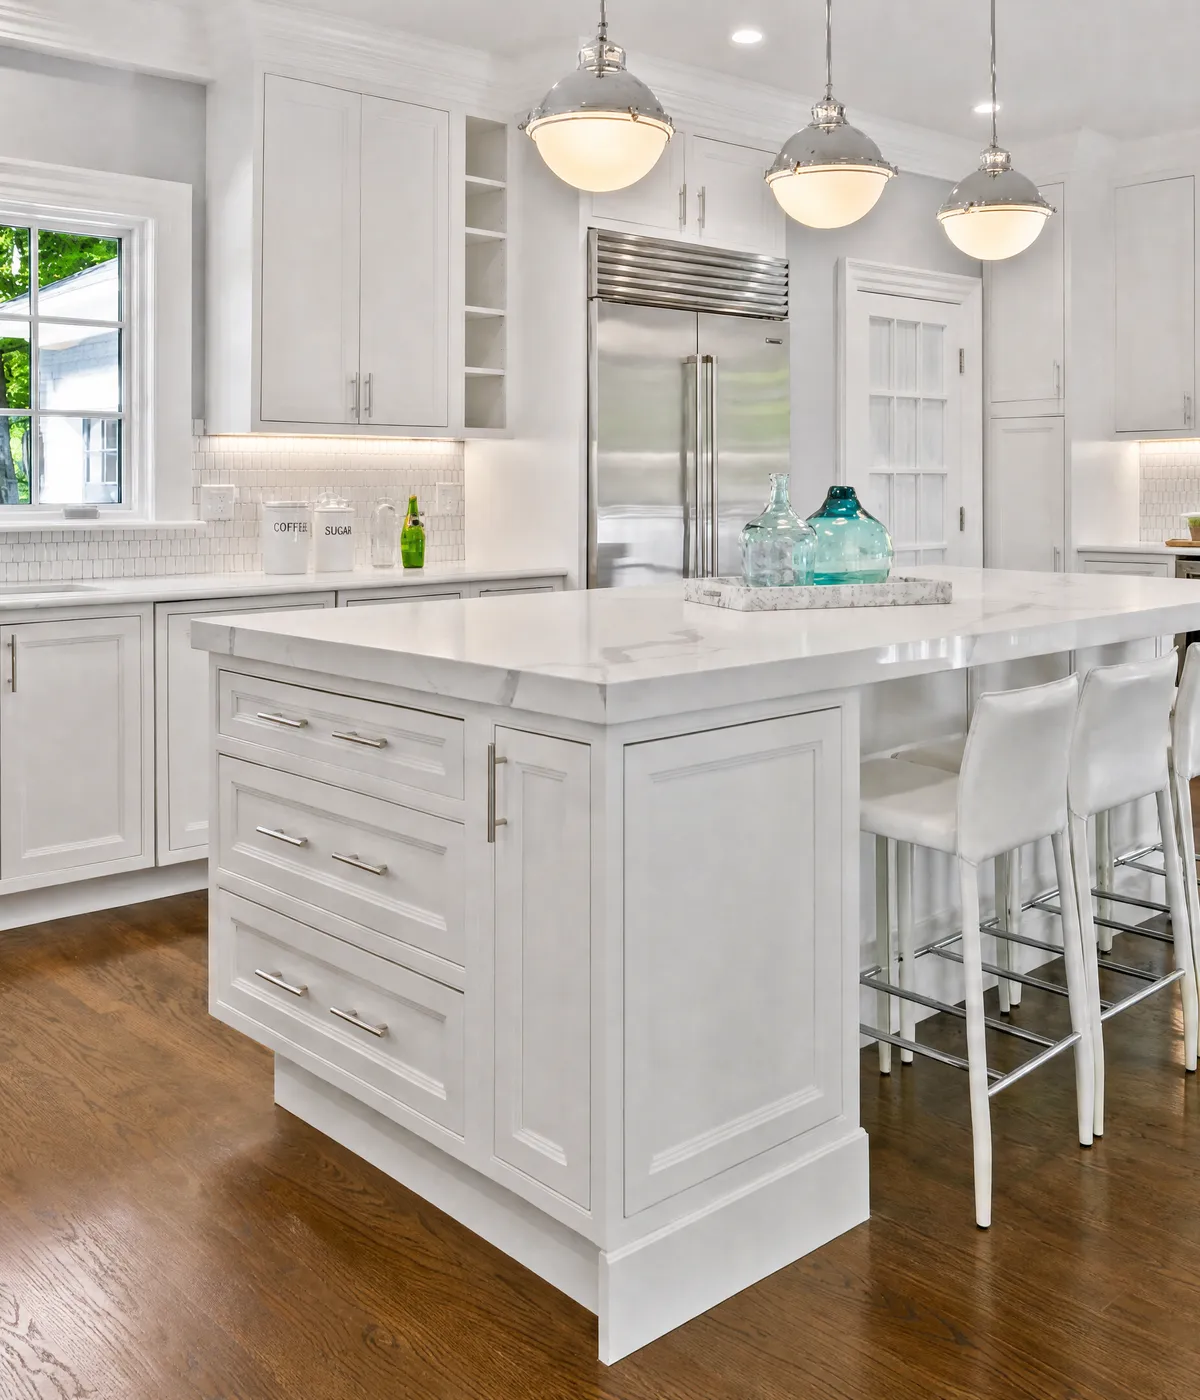
Throughout the renovation, original architectural details were carefully restored while the home's systems, finishes, and interiors were completely modernized with a clean transitional aesthetic. The result is a home that respects its historic roots while functioning effortlessly for today's family, a balance that defines many of our renovations.