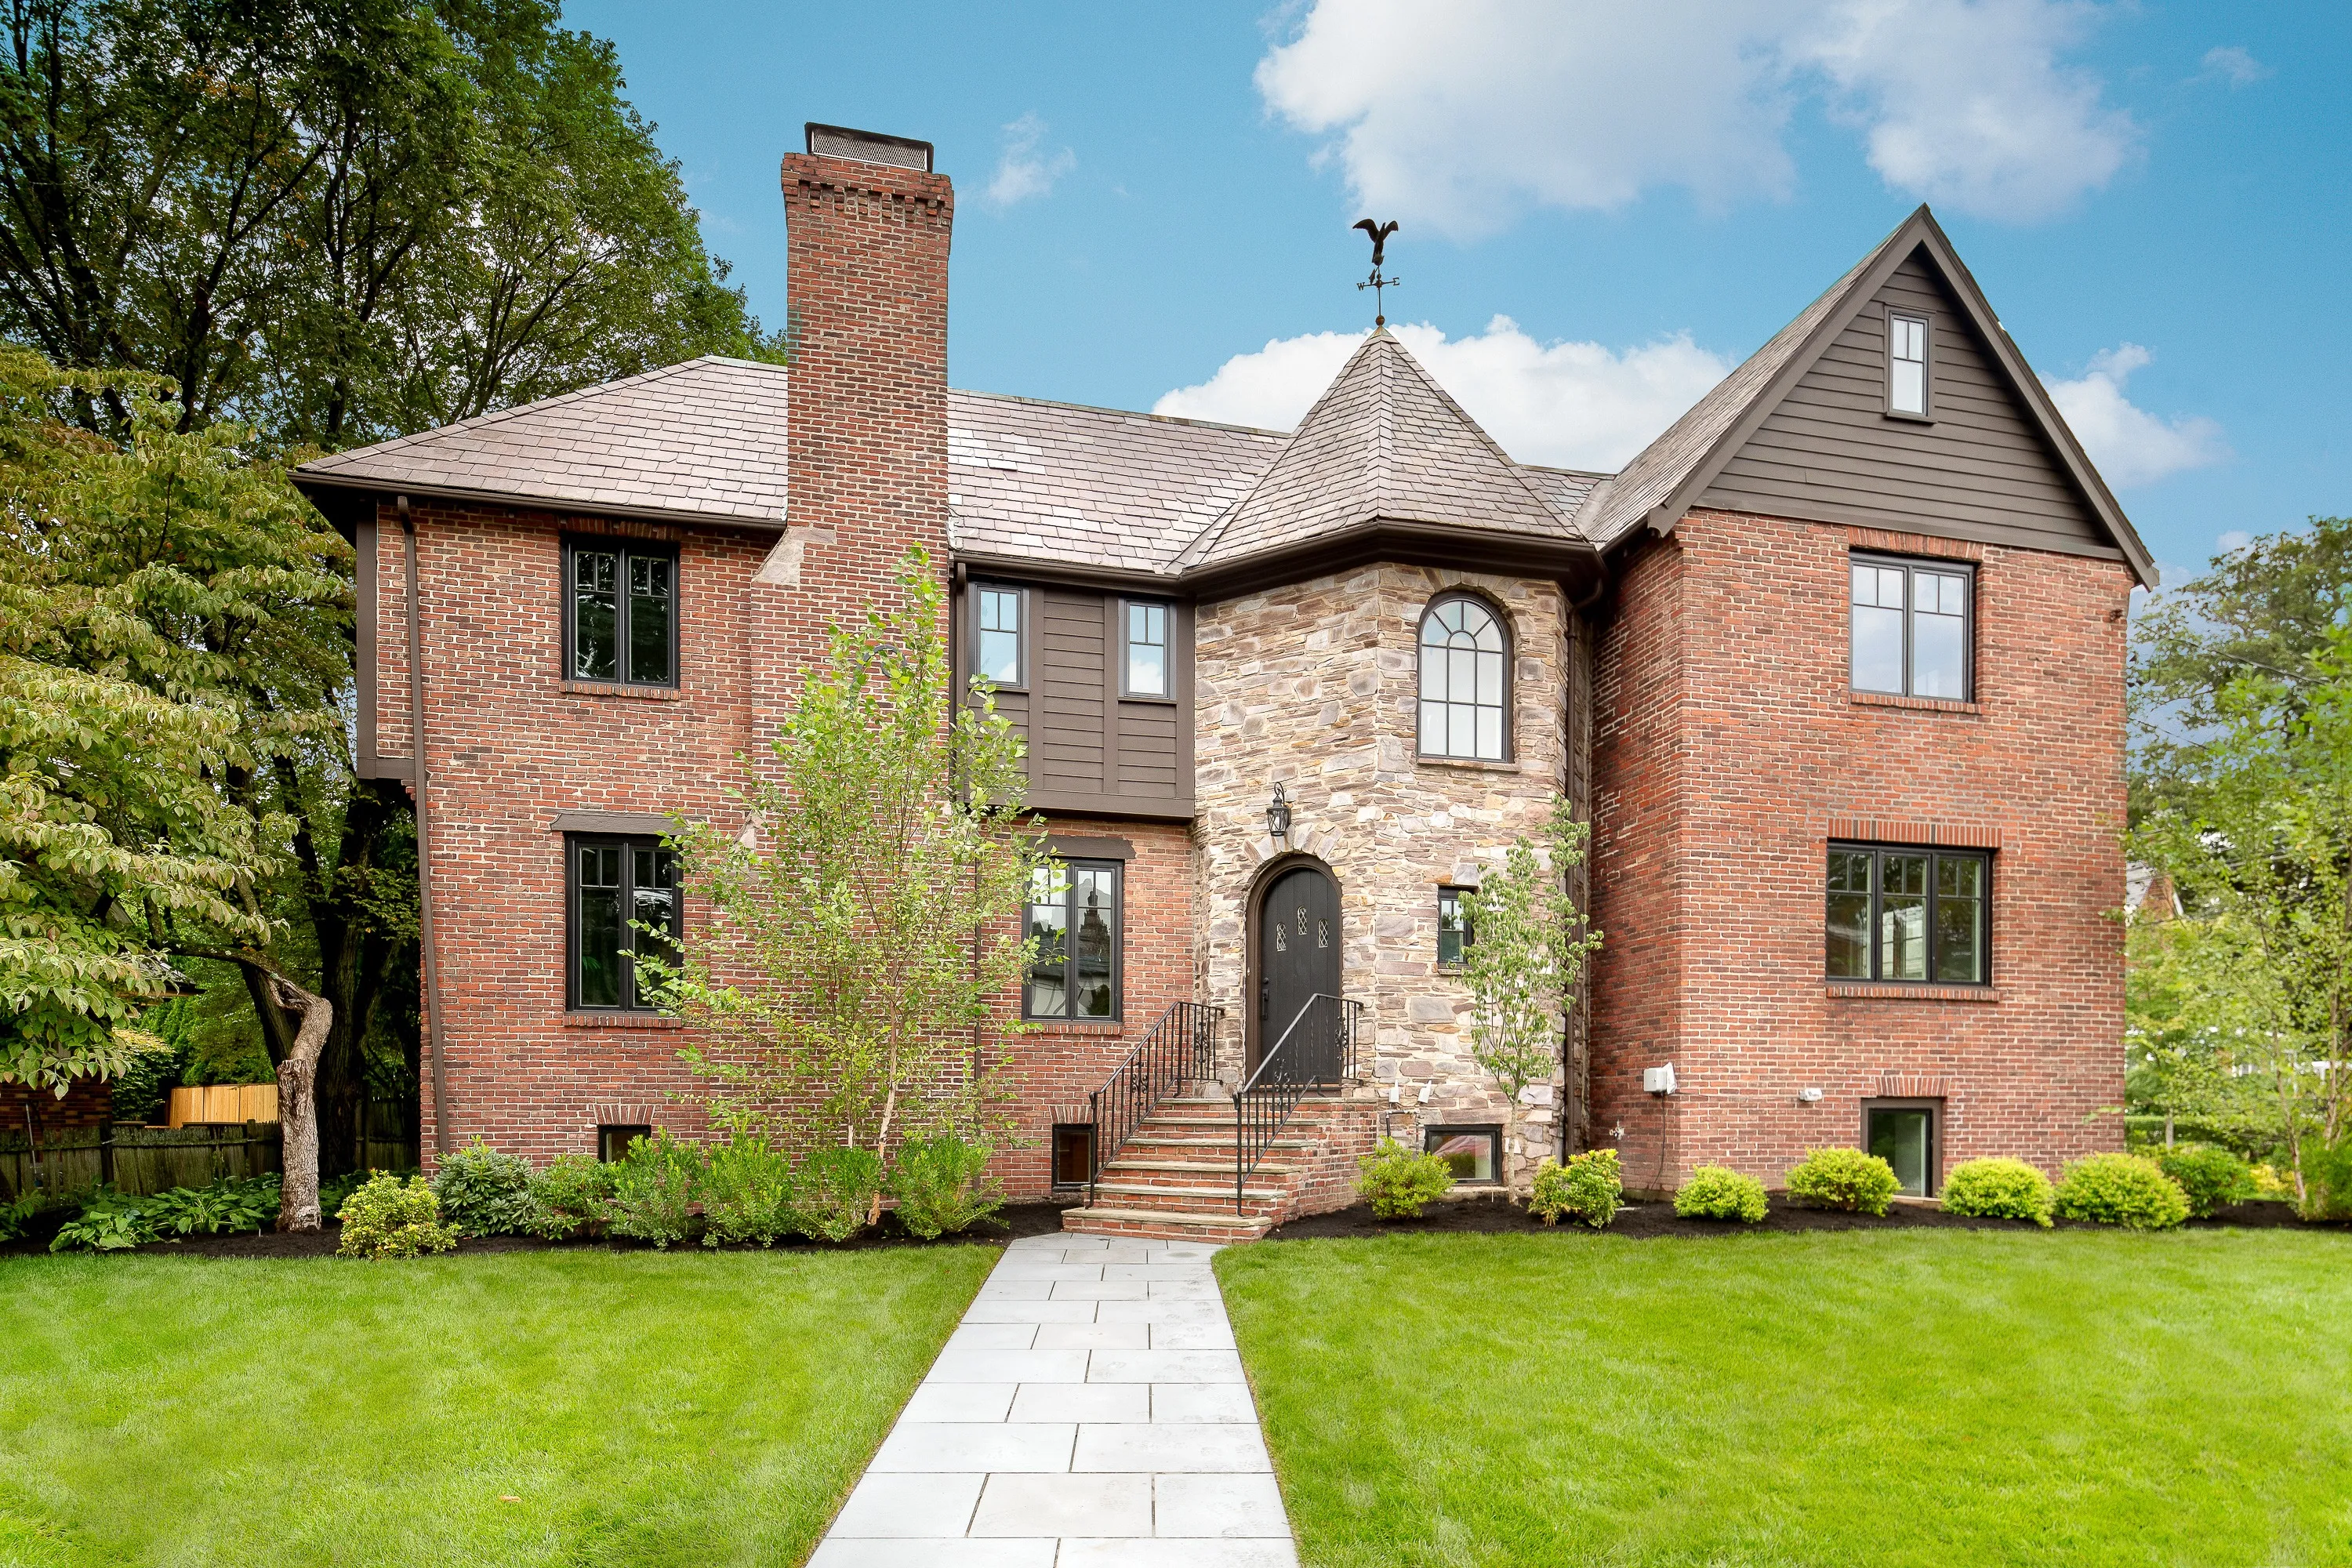
Gralynn Road
Gralynn Road, Newton, MA
About This Project
Designing Around How a House Should Work
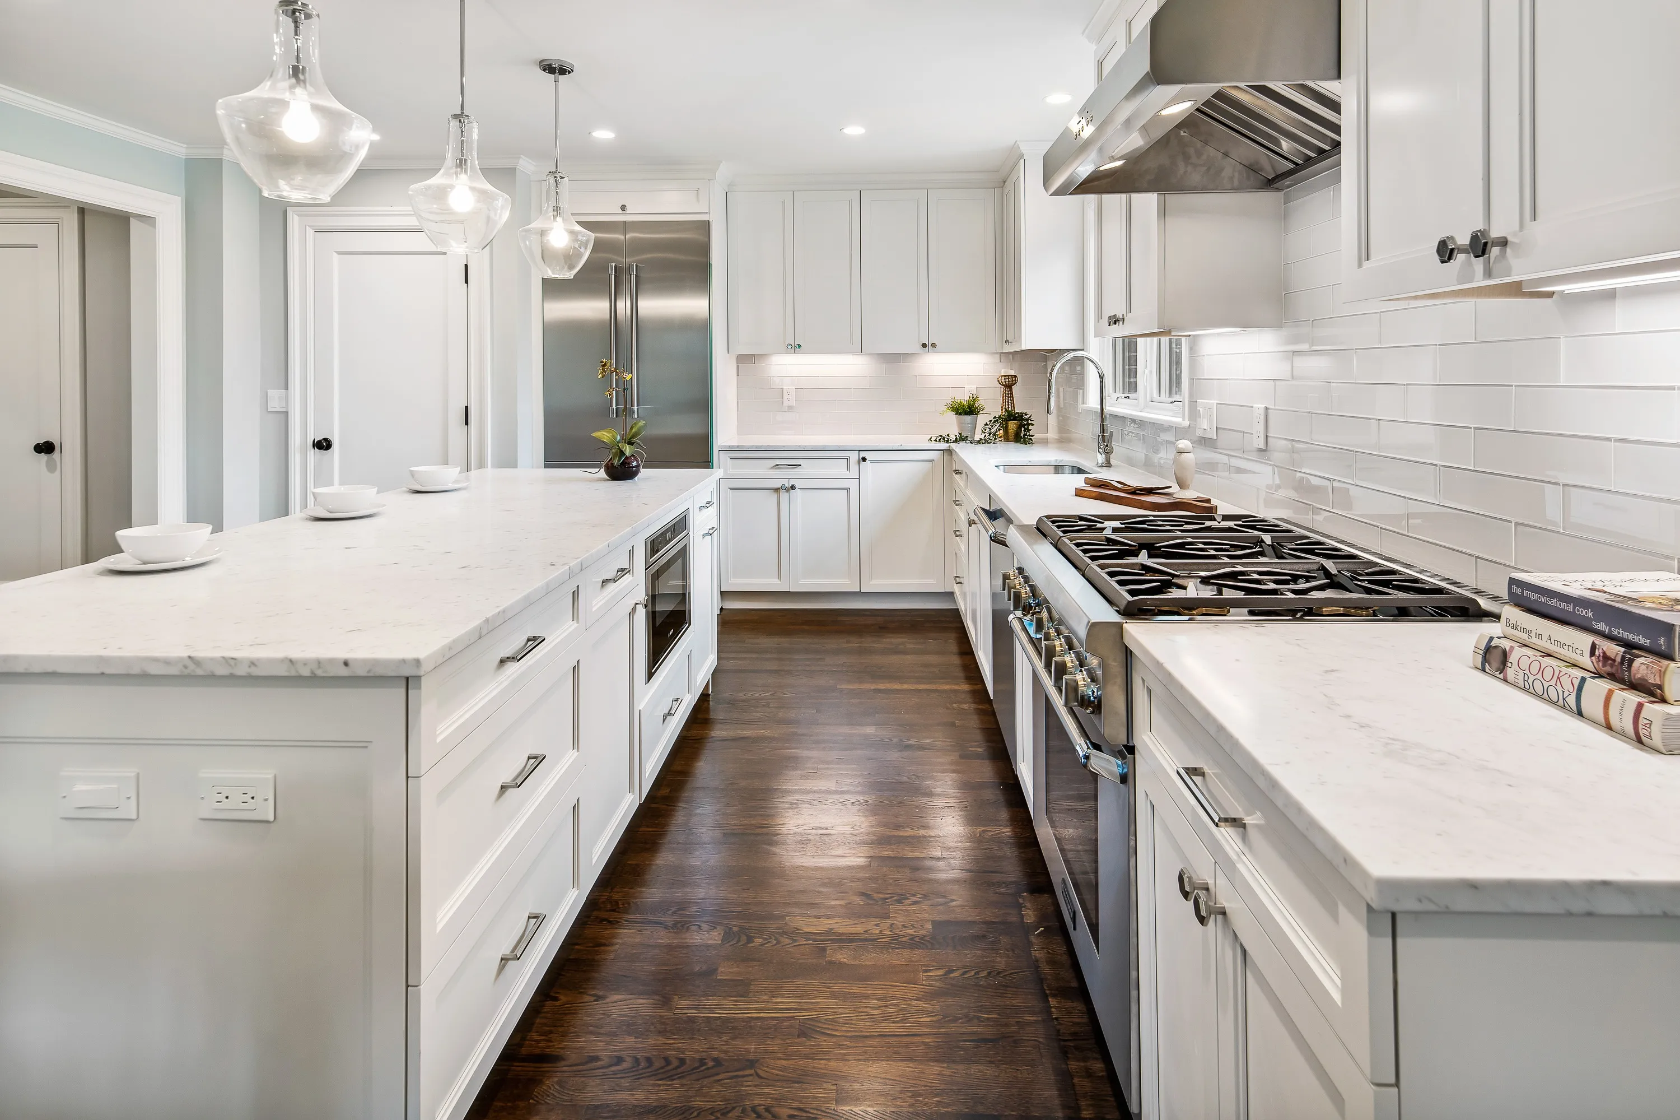
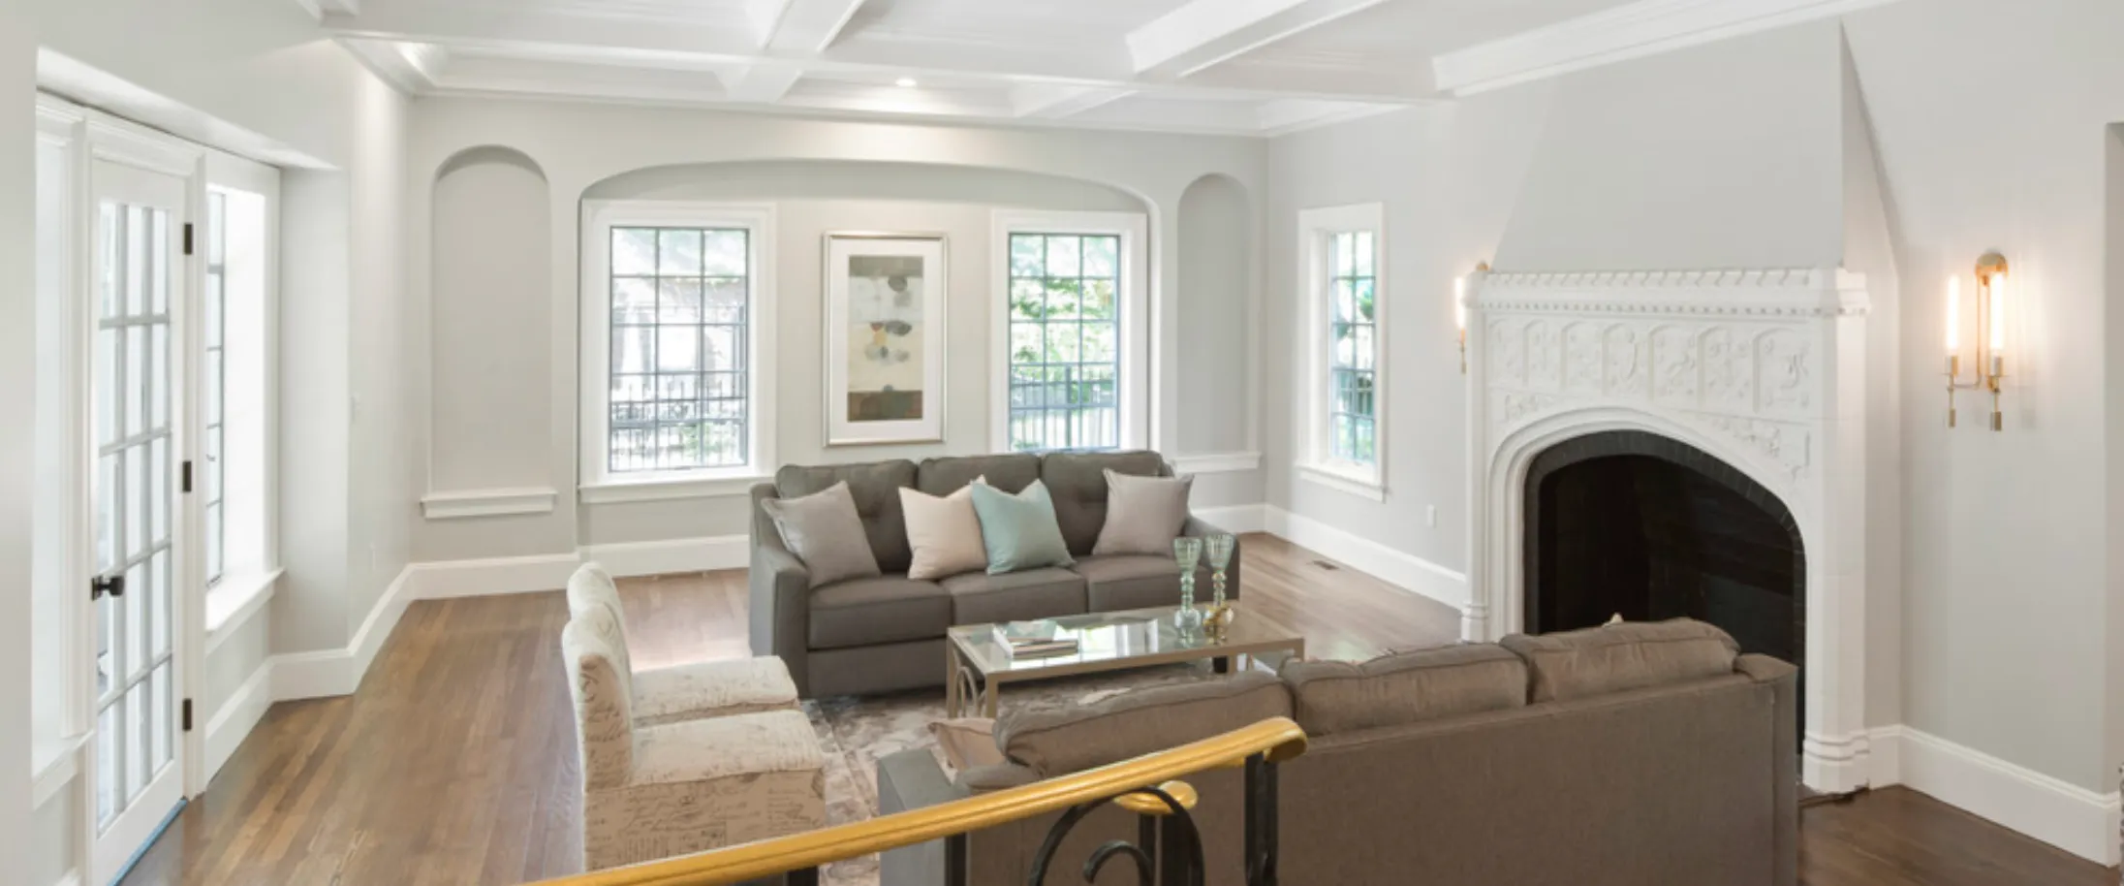
This 1930s Tudor had many of the challenges we frequently encounter in homes of this period: an undersized kitchen, no true family room, limited connection between living spaces, and an awkward room several steps below the main first-floor level.
Reworking the First Floor
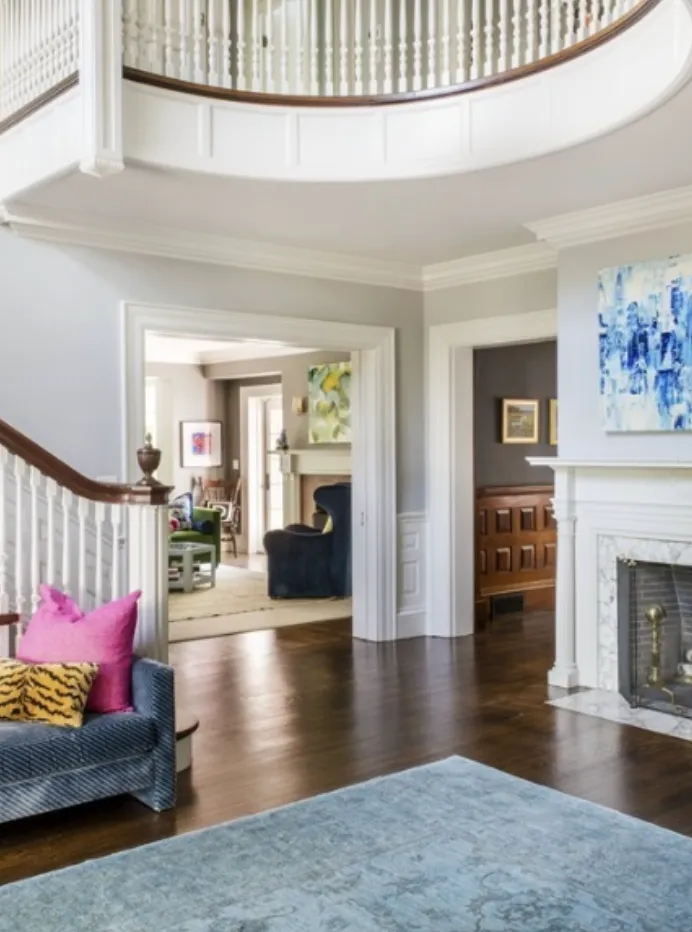
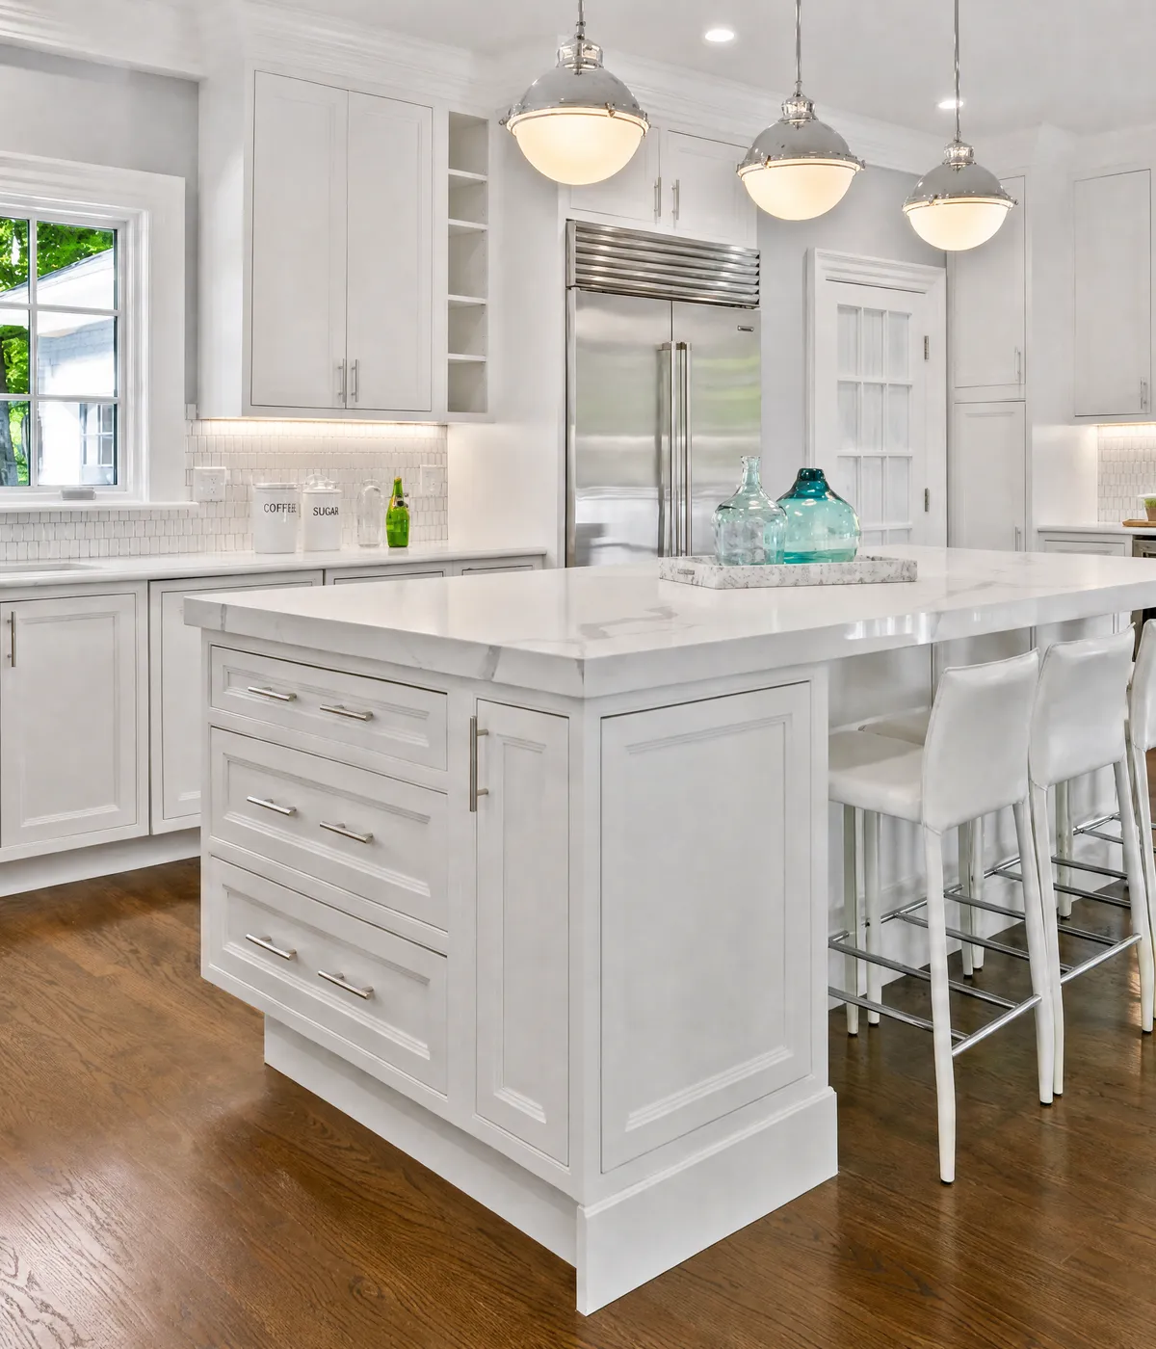
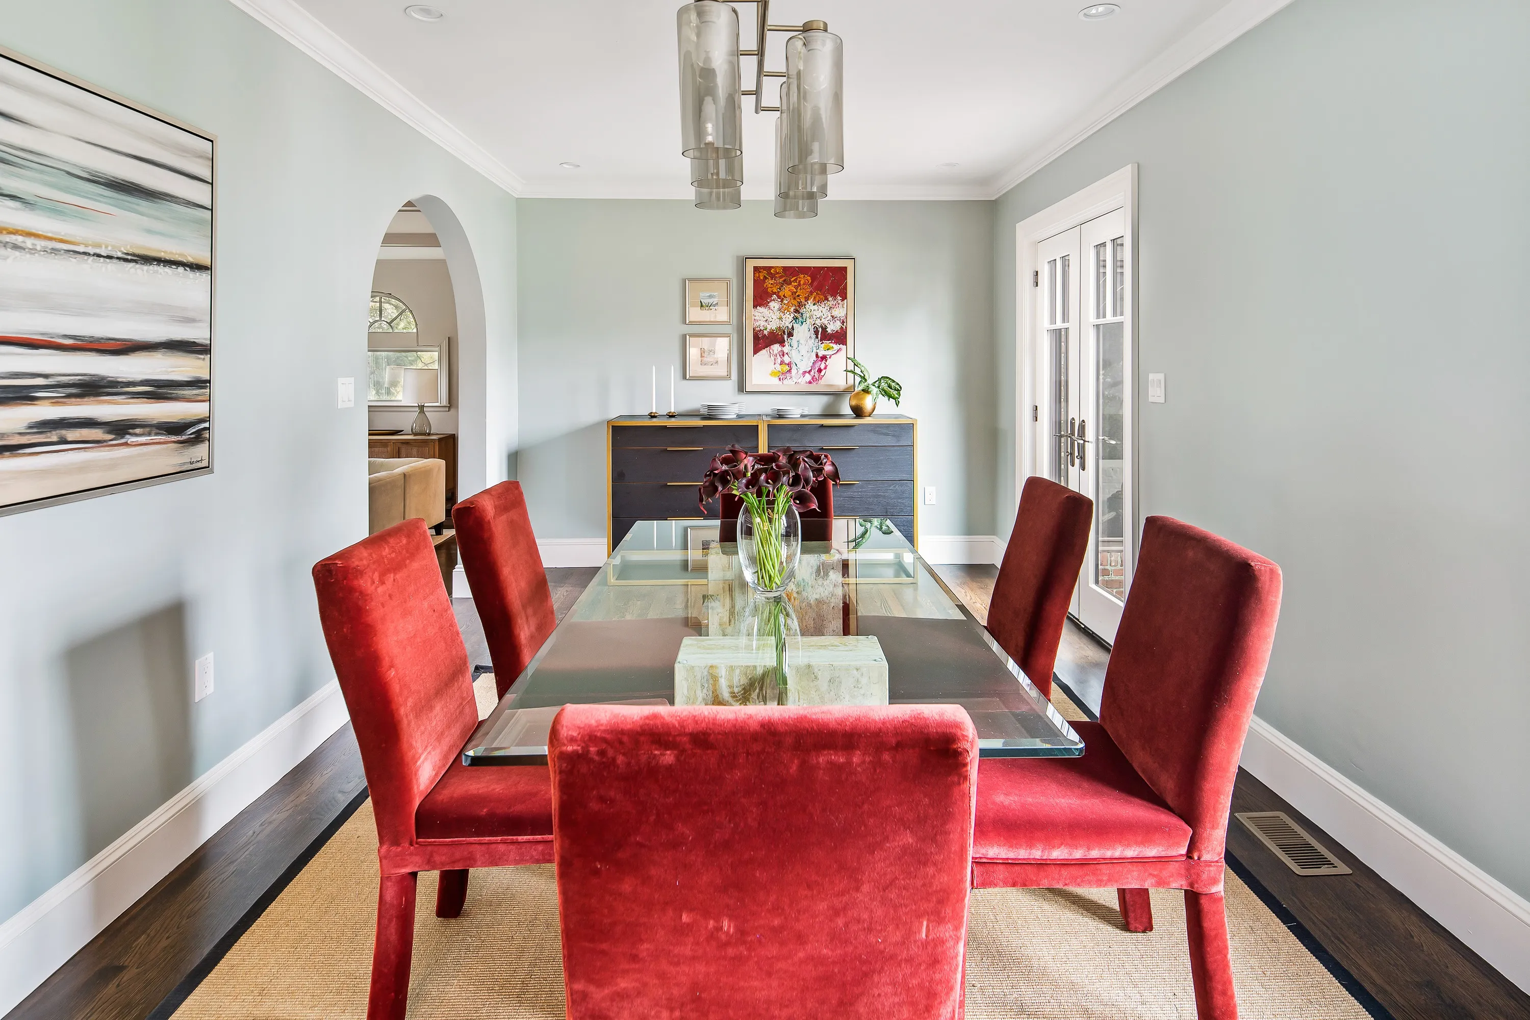
We substantially reworked the first-floor layout to make these spaces function naturally together. The lower room was raised to the level of the kitchen and incorporated into a larger kitchen and informal living area. A generous island provided additional workspace and seating, while a new cased opening between the dining area and living room improved circulation without eliminating the traditional separation of rooms that suited the house.
The existing kitchen also had an oversized window occupying valuable wall space where upper cabinetry was needed. Rather than design around this constraint, we closed the opening and introduced new windows in locations that better served the redesigned space. Moving and creating openings in the existing brick allowed the architecture to accommodate the new plan rather than allowing the old window locations to dictate it.
Extending Living Space Outdoors
The change in interior floor level created a significant elevation above the backyard. Instead of simply adding stairs to grade, we built a large mahogany deck off the dining area with French doors from the house and stairs connecting the deck to the yard, creating a meaningful outdoor living space.
A Reconfigured Primary Suite
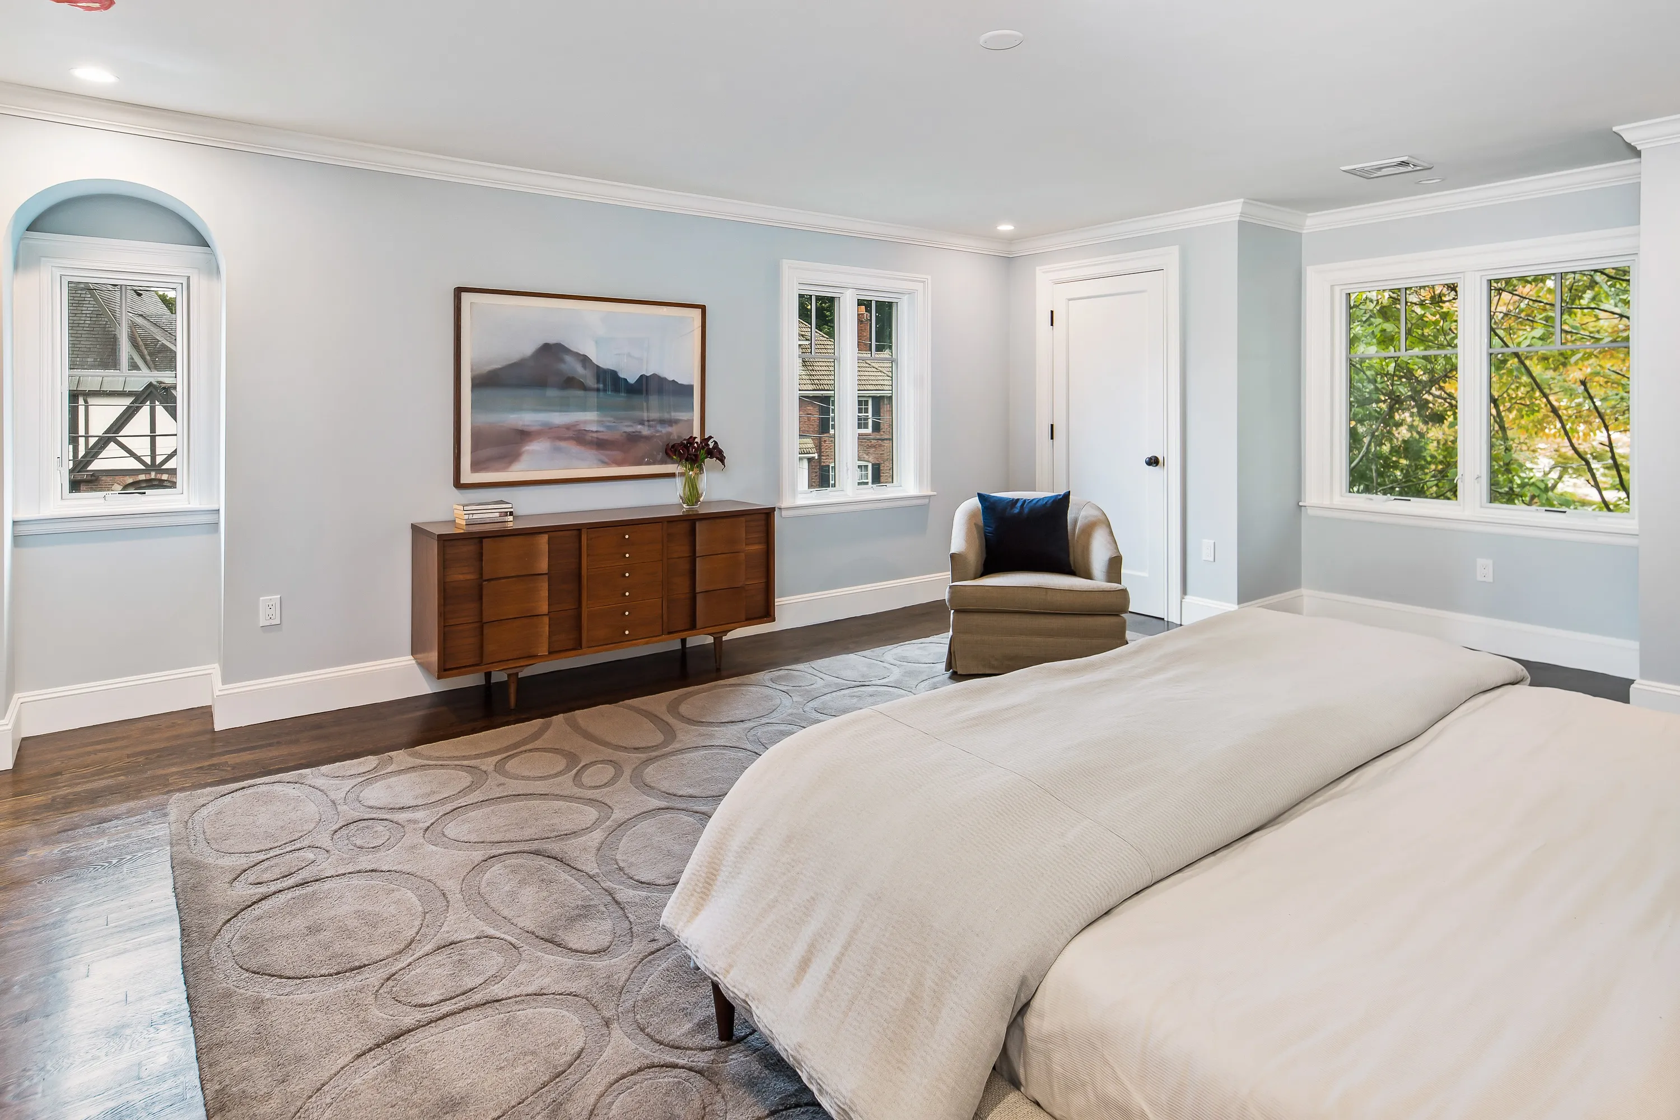
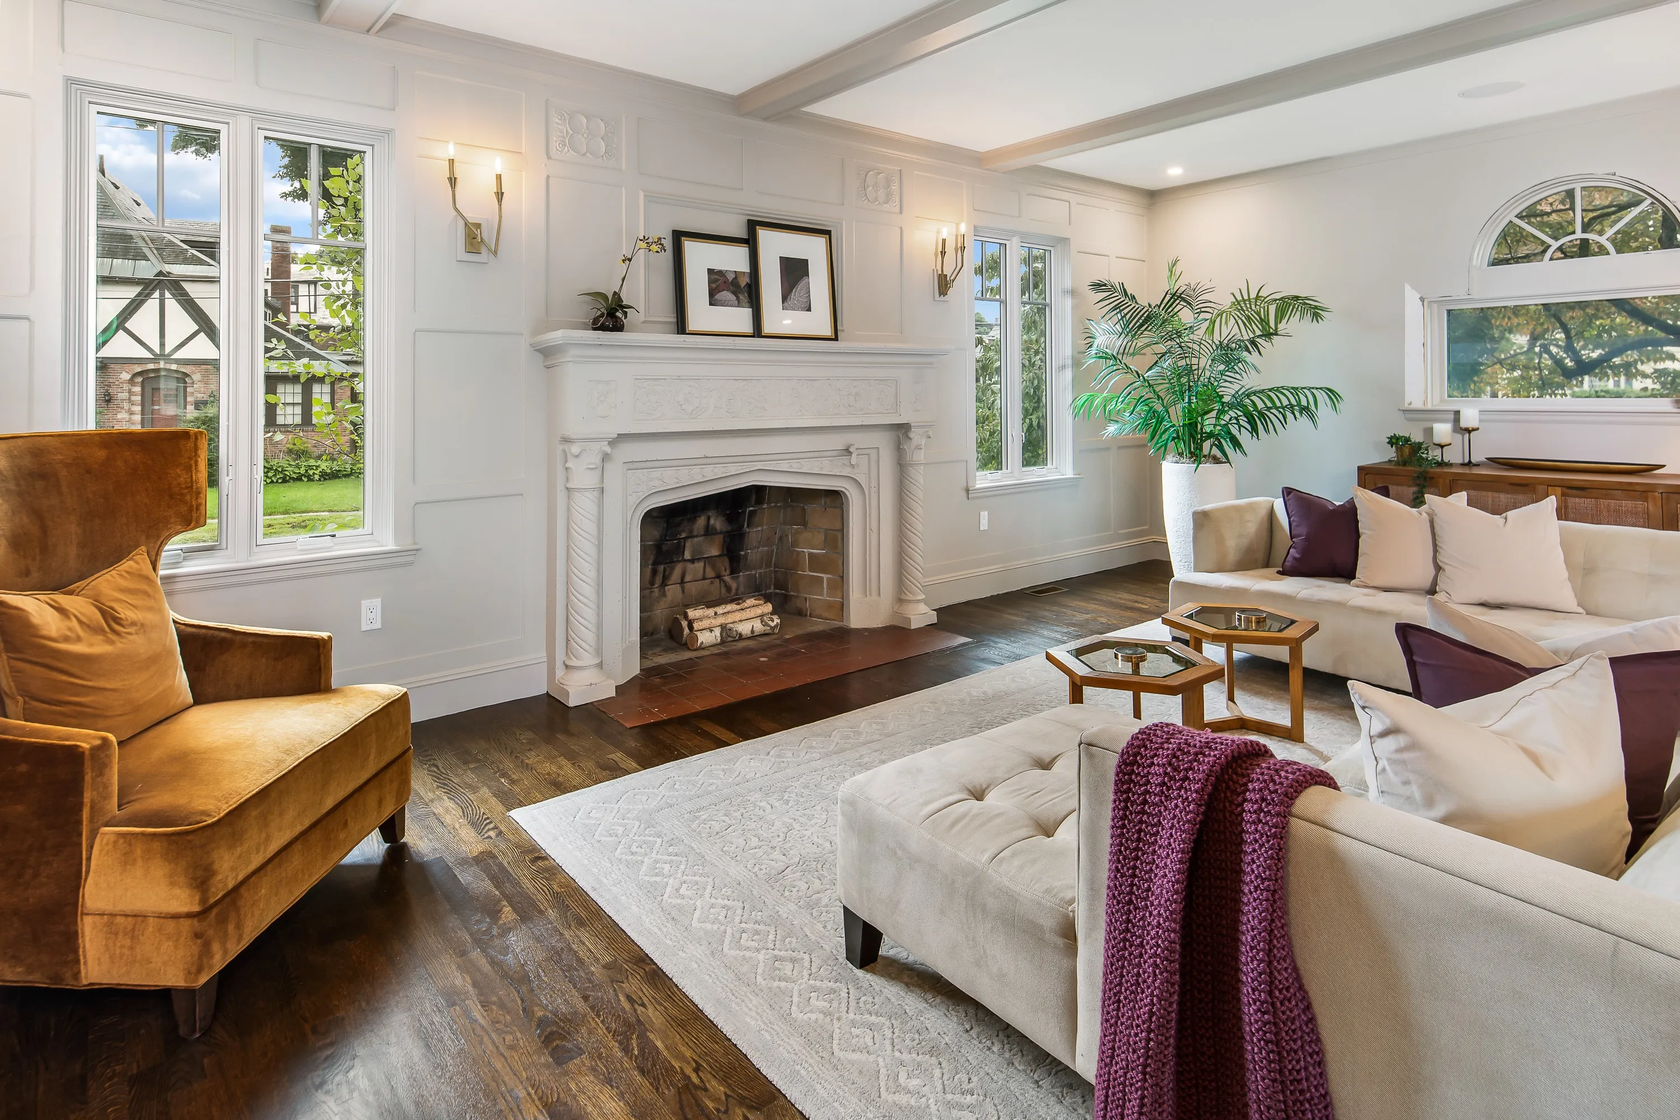
Upstairs, the primary suite was reconfigured to address the limited closet space and lack of a private bath typical of homes of this era.
An Attic Becomes a Third Floor
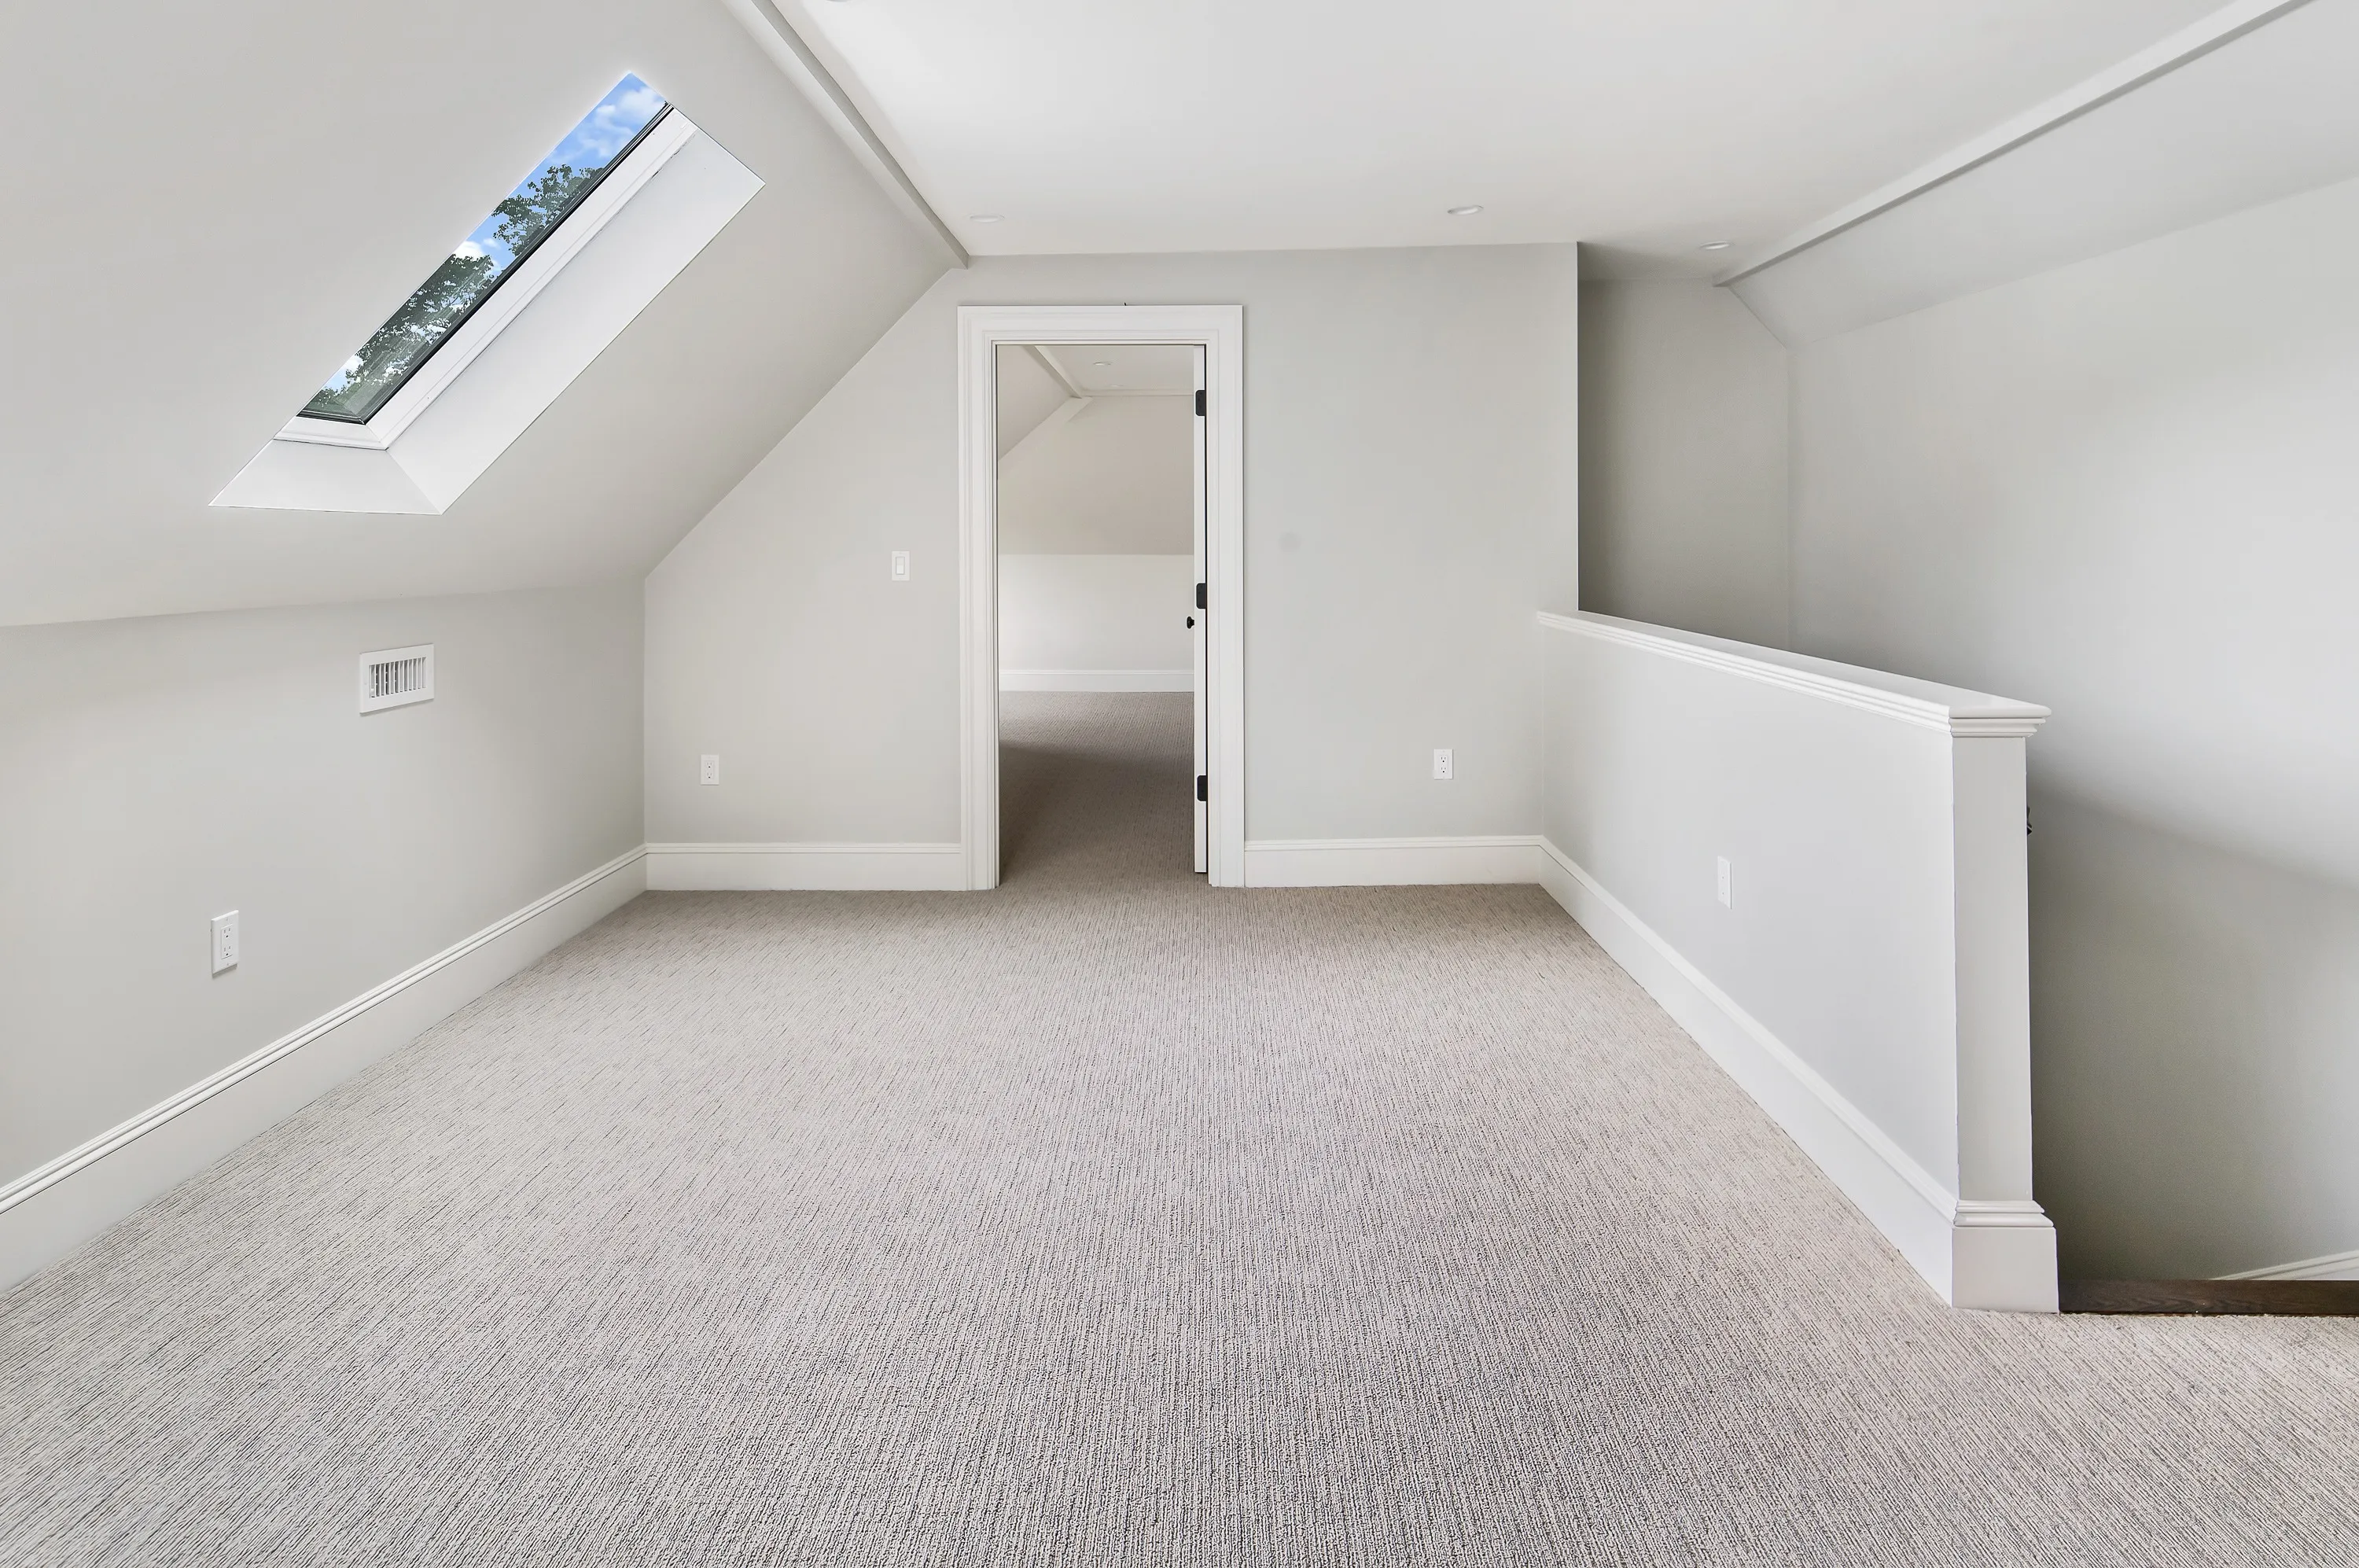
Above it was one of the house's greatest opportunities: approximately 1,200 square feet of unfinished attic with full-height ceilings spanning virtually the entire footprint of the house. We incorporated this space as a natural third floor rather than treating it as a converted attic, adding a full staircase and large skylights instead of altering the Tudor roofline with dormers.
The renovation also included new windows and mechanical systems, masonry restoration, and extensive landscape improvements. Overgrown plantings that obscured the architecture were removed and replaced with a simpler landscape designed to complement the house rather than hide it.
Design the plan around how the house should work, not around what happens to be there.
Existing floor levels, window locations, and awkward circulation can make a renovation seem more constrained than it really is. At Gralynn Road, raising a floor, relocating windows in brick walls, creating new openings between rooms, and fully integrating an unused attic allowed us to create a much more natural layout without compromising the character of the Tudor.