Hyde Avenue
Hyde Avenue, Newton, MA
About This Project
When Better Planning Creates Better Possibilities
An Addition That Didn't Add Up
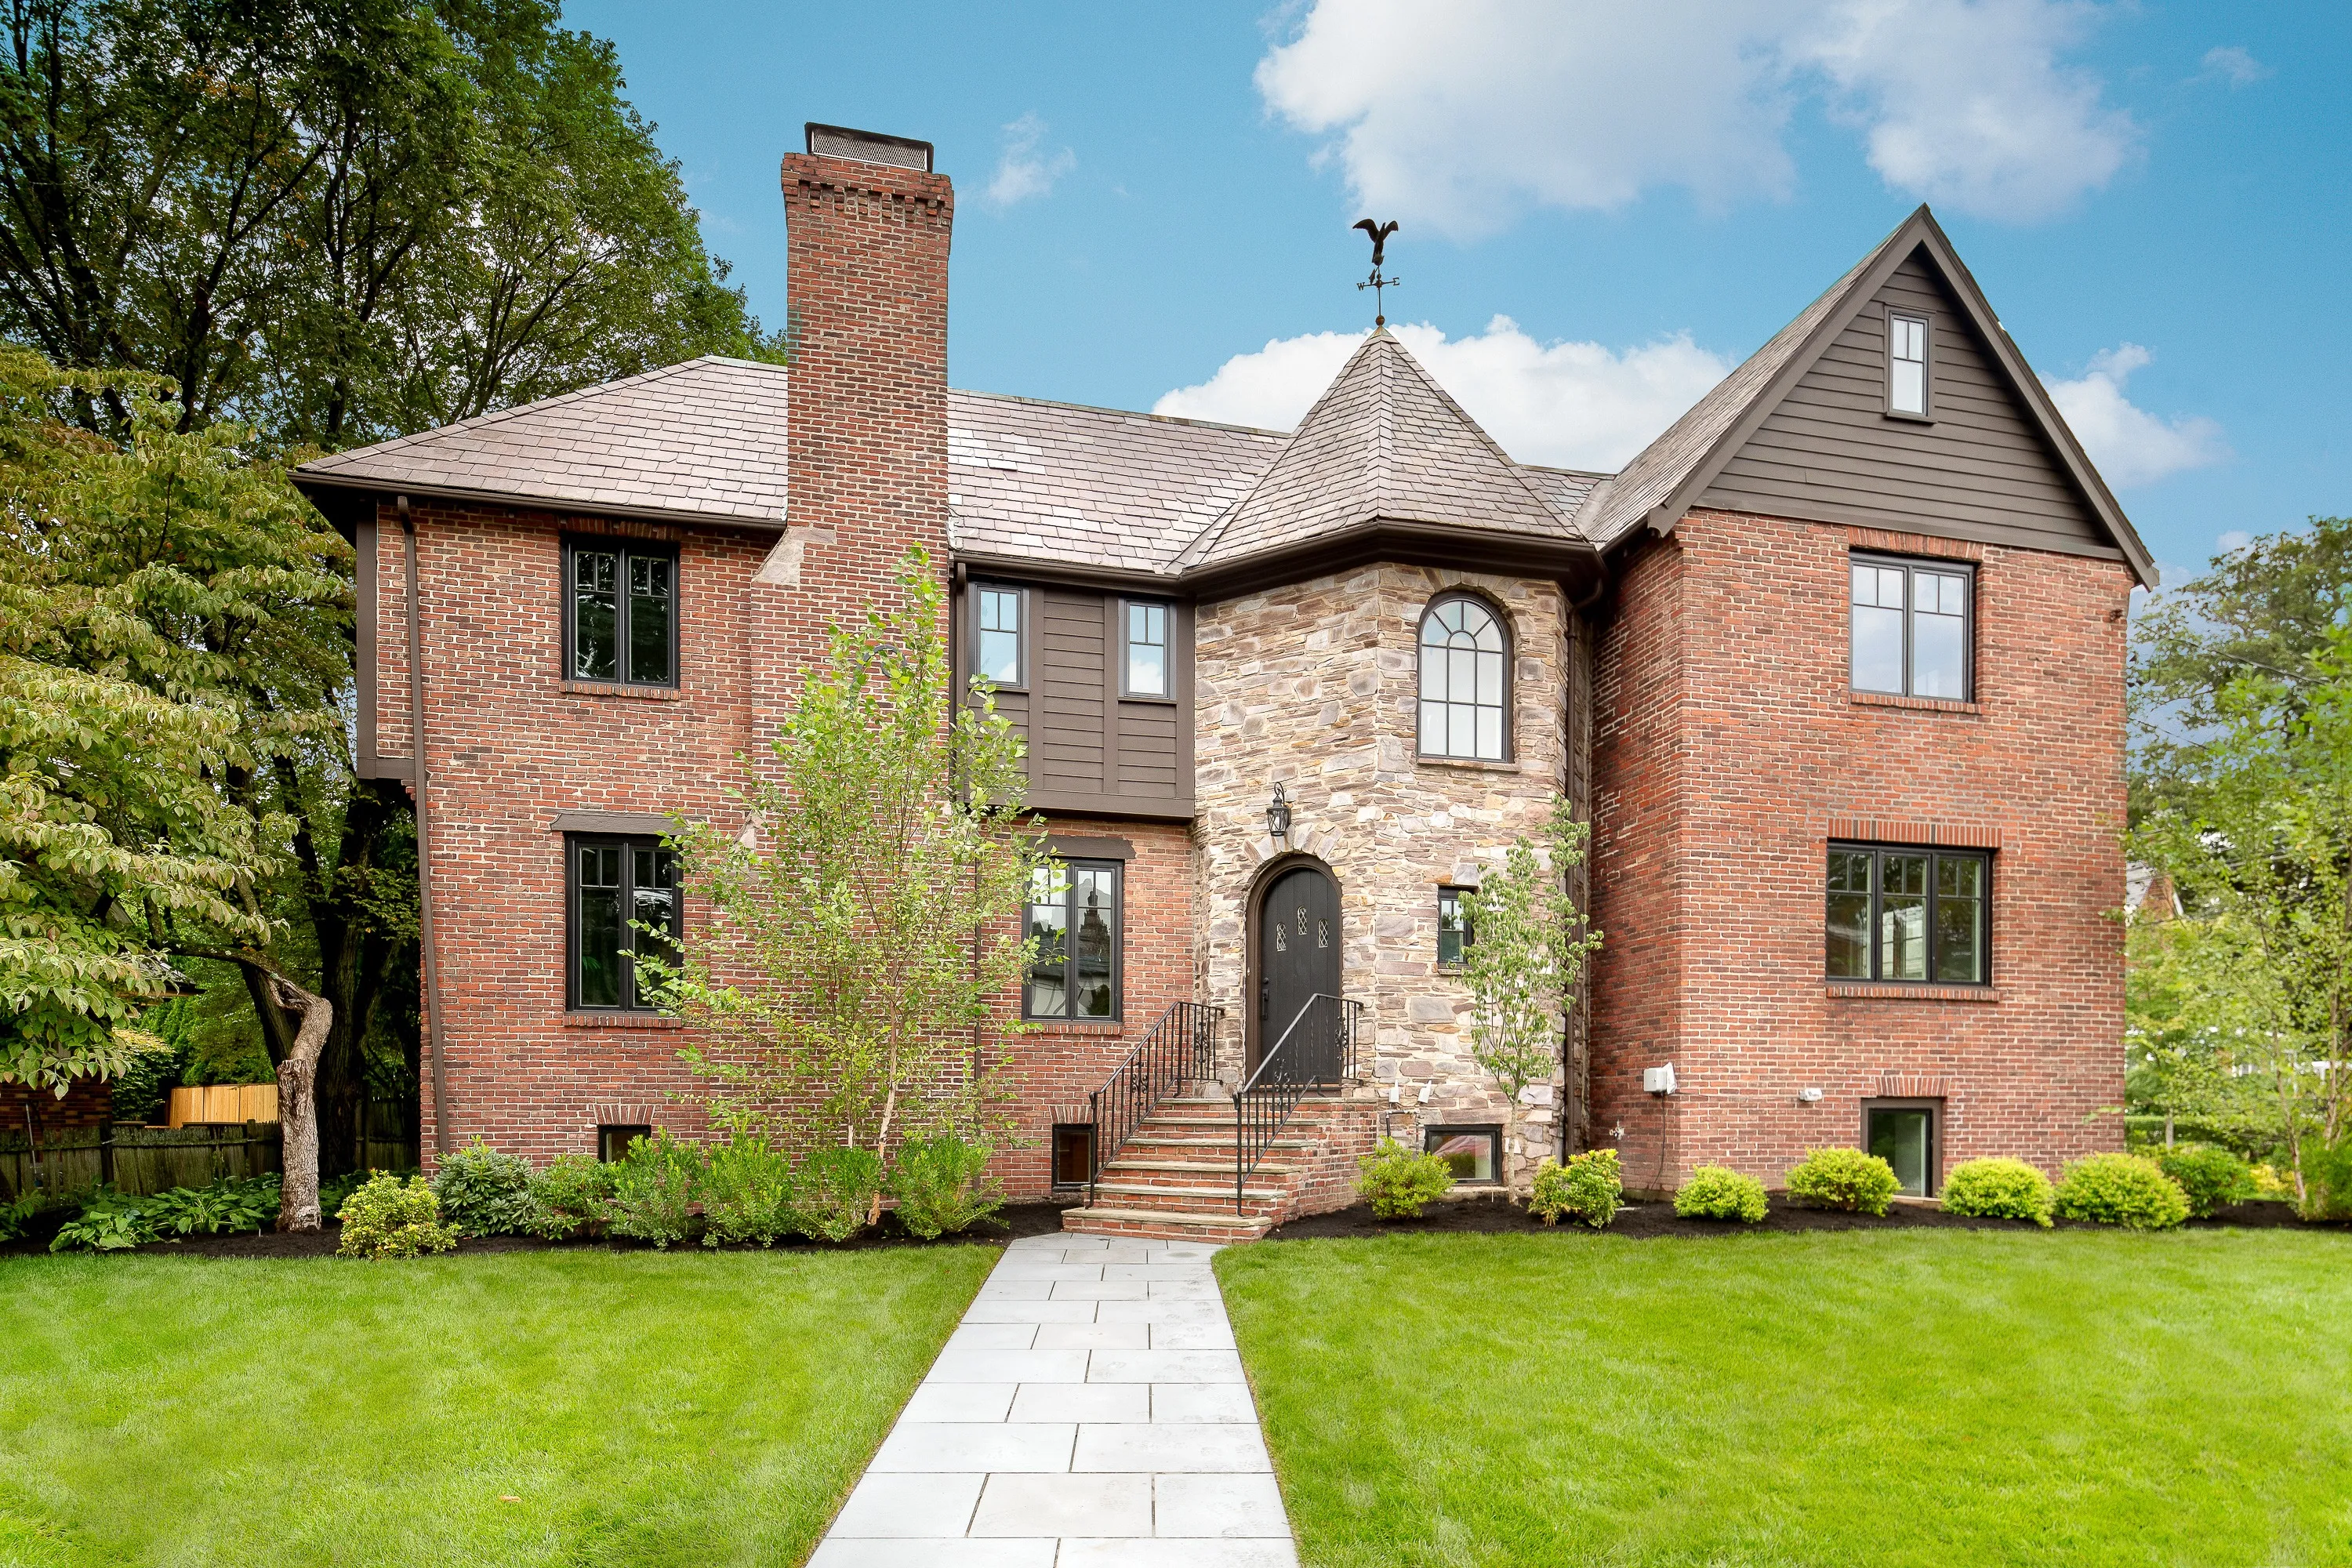
The owners of this iconic Newton residence initially approached Abrams Builders for one reason: to provide pricing for a significant addition that had already been designed by their architect.
The design accomplished many of the homeowners' objectives, but when construction pricing was completed, it became clear that the project was substantially more expensive and considerably more complex than anticipated. The home's original construction (with two-story cast concrete exterior walls) made the proposed addition particularly challenging.
A Different Conversation
After reviewing the estimate, the homeowners contacted us again. Rather than simply asking us to sharpen our pencil, they asked us to sit down with them and review the project because they appreciated our approach.
That meeting changed everything.
Instead of asking, "How do we build these plans?" we asked a different question:
"What are you really trying to accomplish?"
Once we understood their goals, we realized there was a far better solution.
Rethinking the Primary Suite
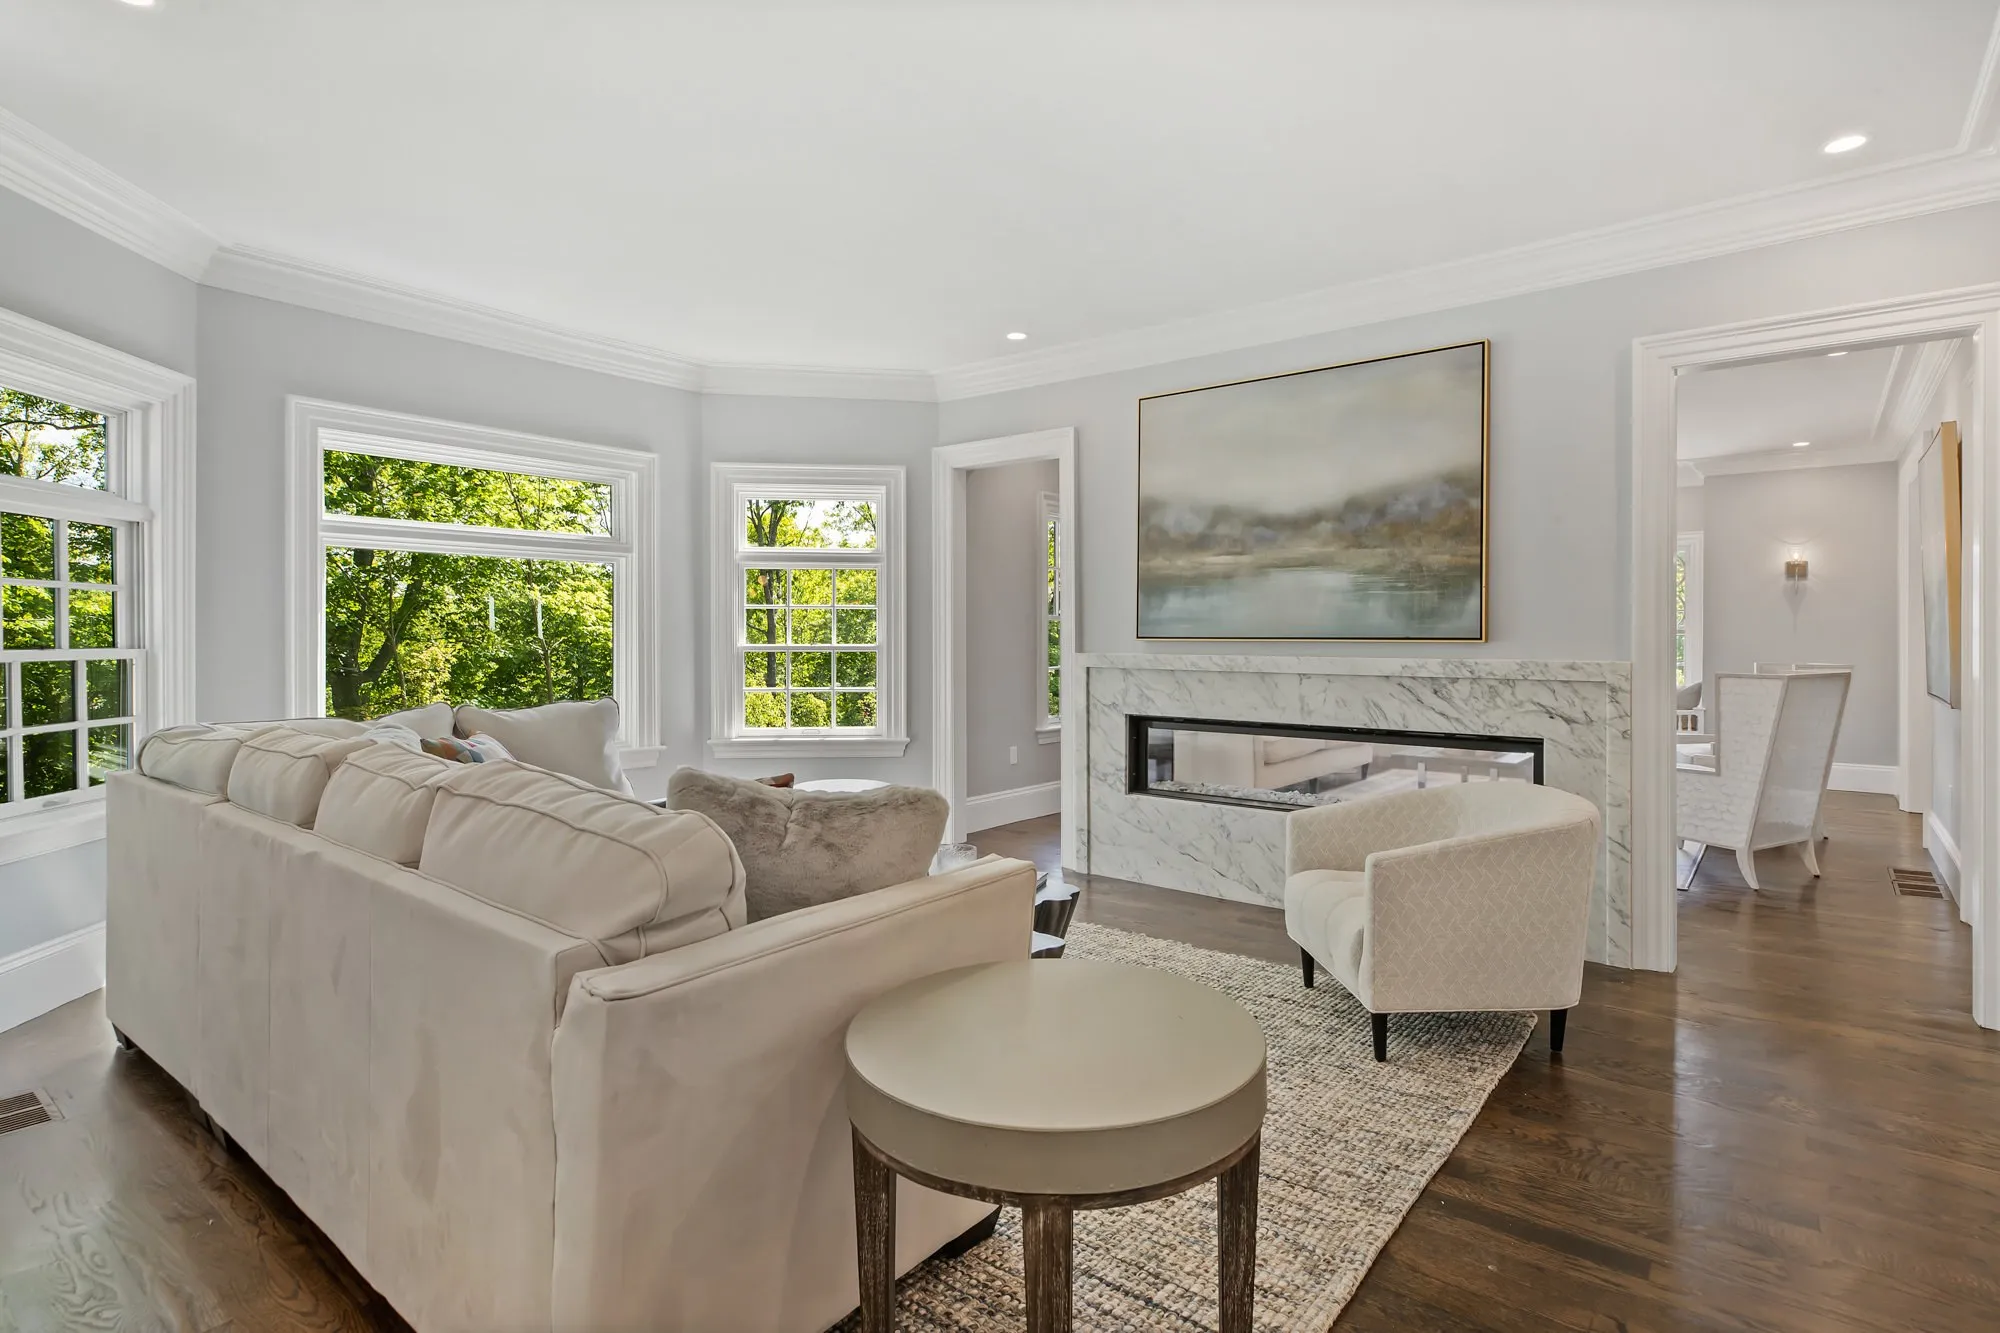
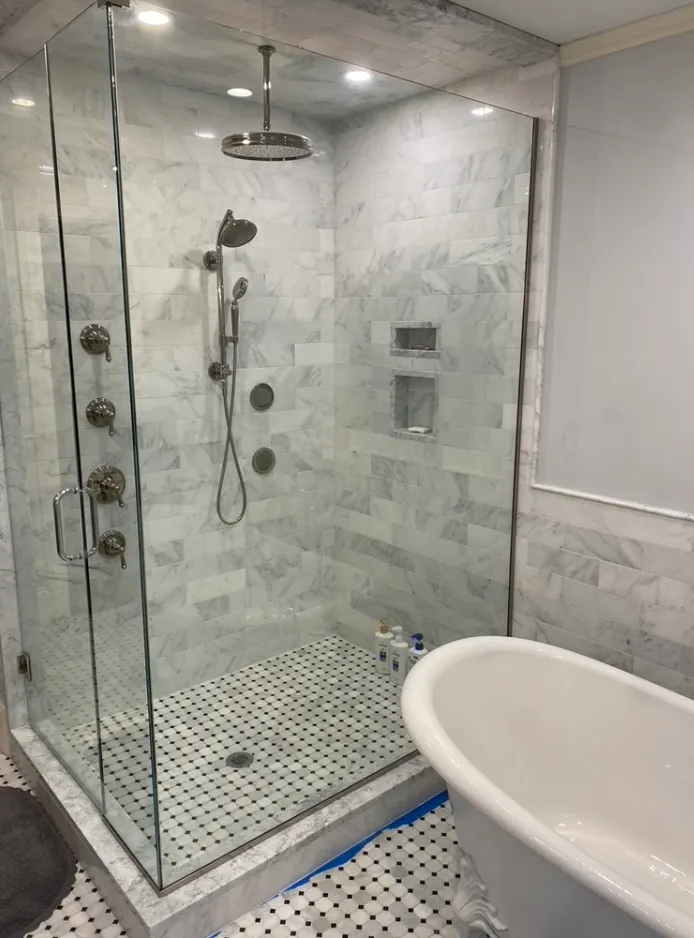
By rethinking how the existing home functioned, we transformed an oversized room adjacent to the primary bedroom into a spacious primary suite with a generous bathroom and walk-in closet. The solution respected the home's historic architecture, eliminated the need for the proposed addition altogether, and significantly reduced both cost and construction complexity.
An Unlockable Basement
Then we looked beyond the original scope.
The home contained nearly 3,000 square feet of basement space that was largely unusable because of the original steam heating system. We proposed converting the heating system to modern hydronic hot water, freeing the basement for living space while preserving the home's historic character where it mattered most.
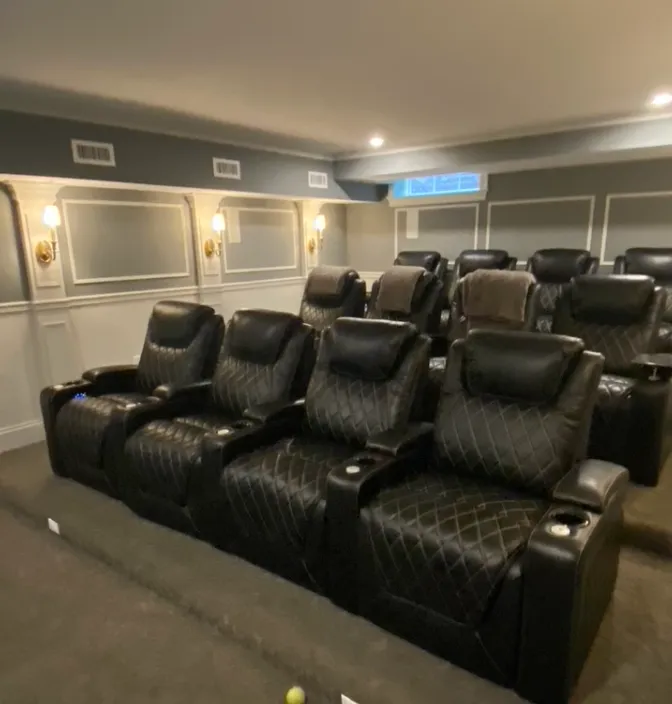
The result was not simply a finished basement. It became a true extension of the home, complete with a stadium-style theater, custom bar, pool room, and family gathering spaces designed with period detailing so they felt as though they had always belonged.
Where the Savings Went
Most importantly, the savings created by rethinking the original design allowed the homeowners to invest throughout the rest of the property.
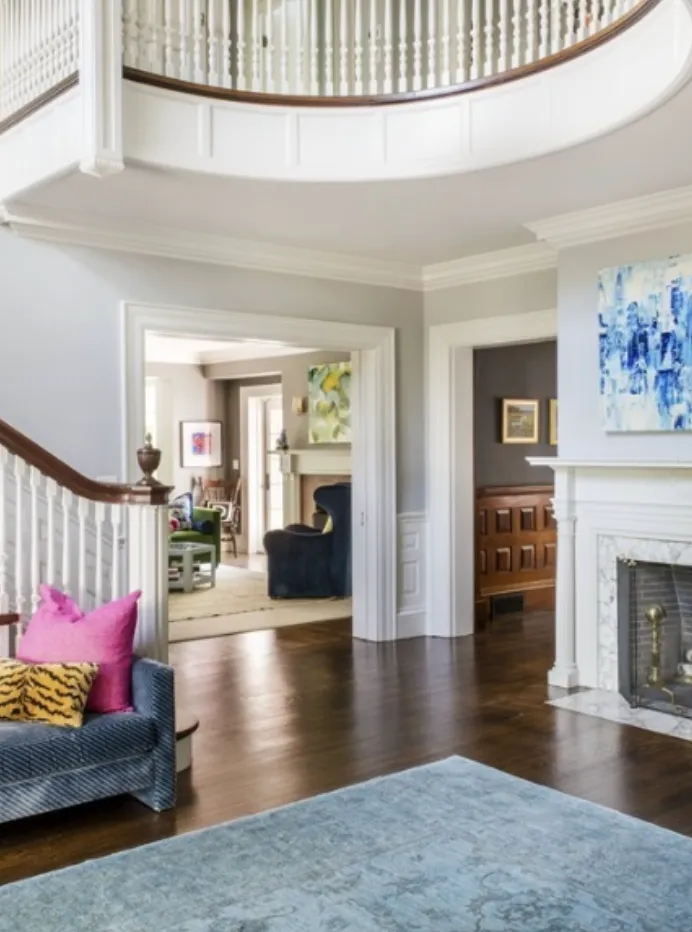
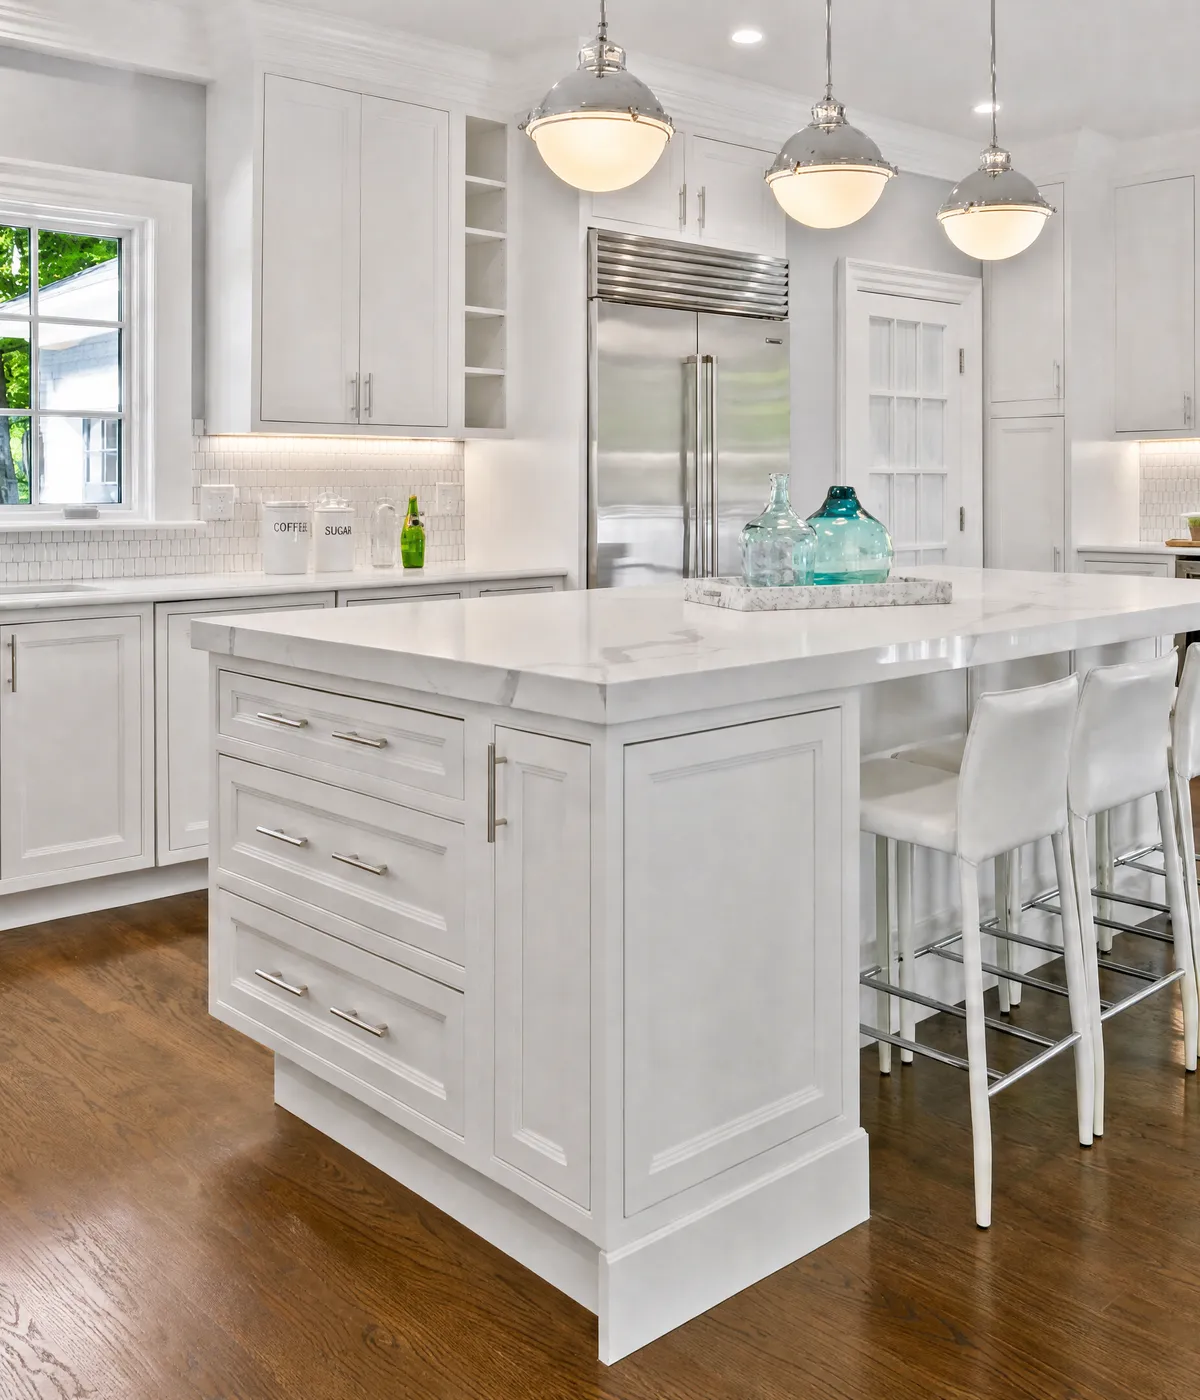
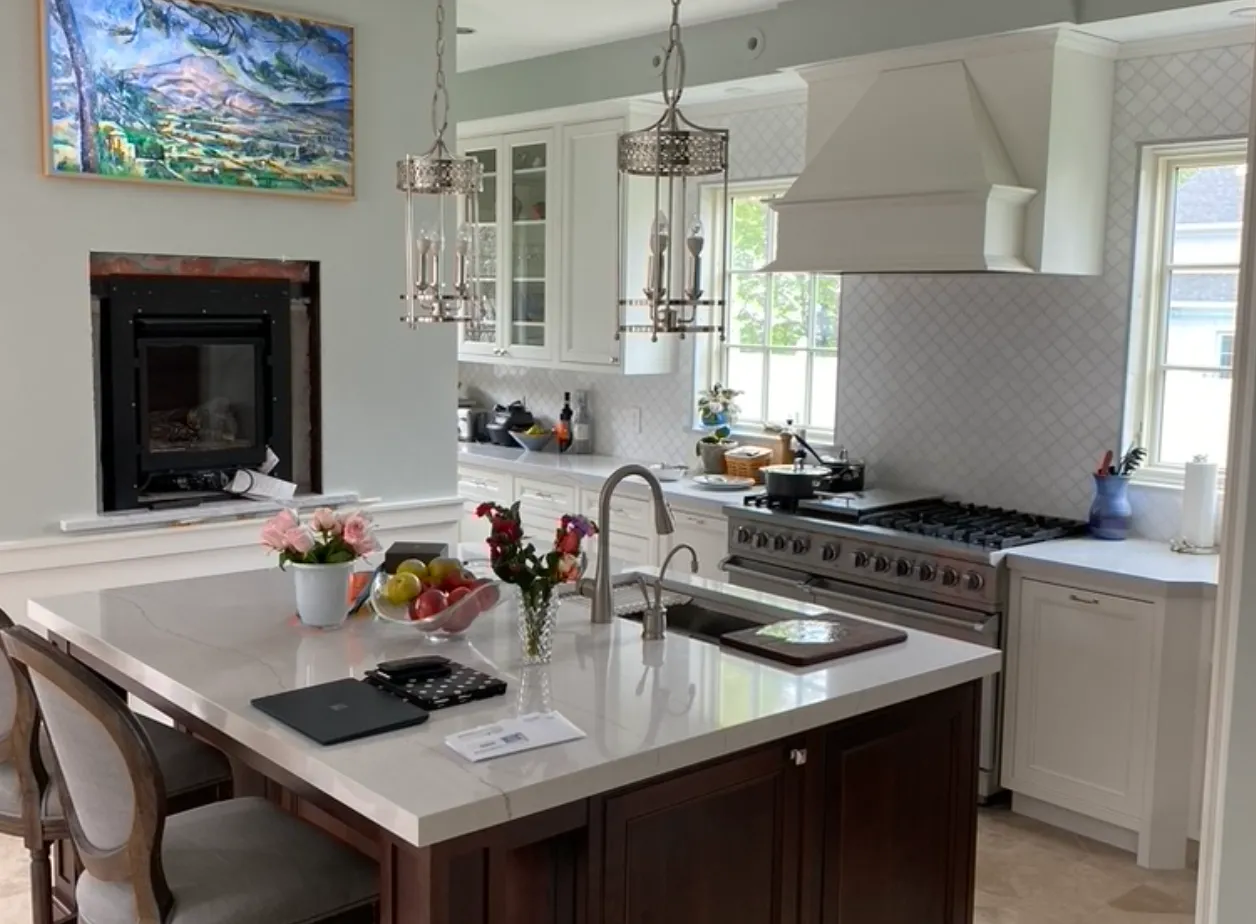
What began as an addition evolved into a comprehensive renovation that included a new kitchen, four additional bathrooms, rebuilt historic decks, an outdoor kitchen, attic insulation, exterior restoration, stormwater improvements, and extensive landscaping.
What started as one project became the complete transformation of an extraordinary home.
The lesson from Hyde Avenue extends beyond this single project.
The most valuable part of design-build isn't simply combining design and construction under one roof. It's challenging assumptions before construction begins.
Sometimes the best solution isn't building more.
Sometimes it's seeing more.