Woodchester Drive
Woodchester Drive, Chestnut Hill, MA
About This Project
Reimagining a Classic Estate for Modern Family Living
Some homes deserve more than a renovation. They deserve to be understood.
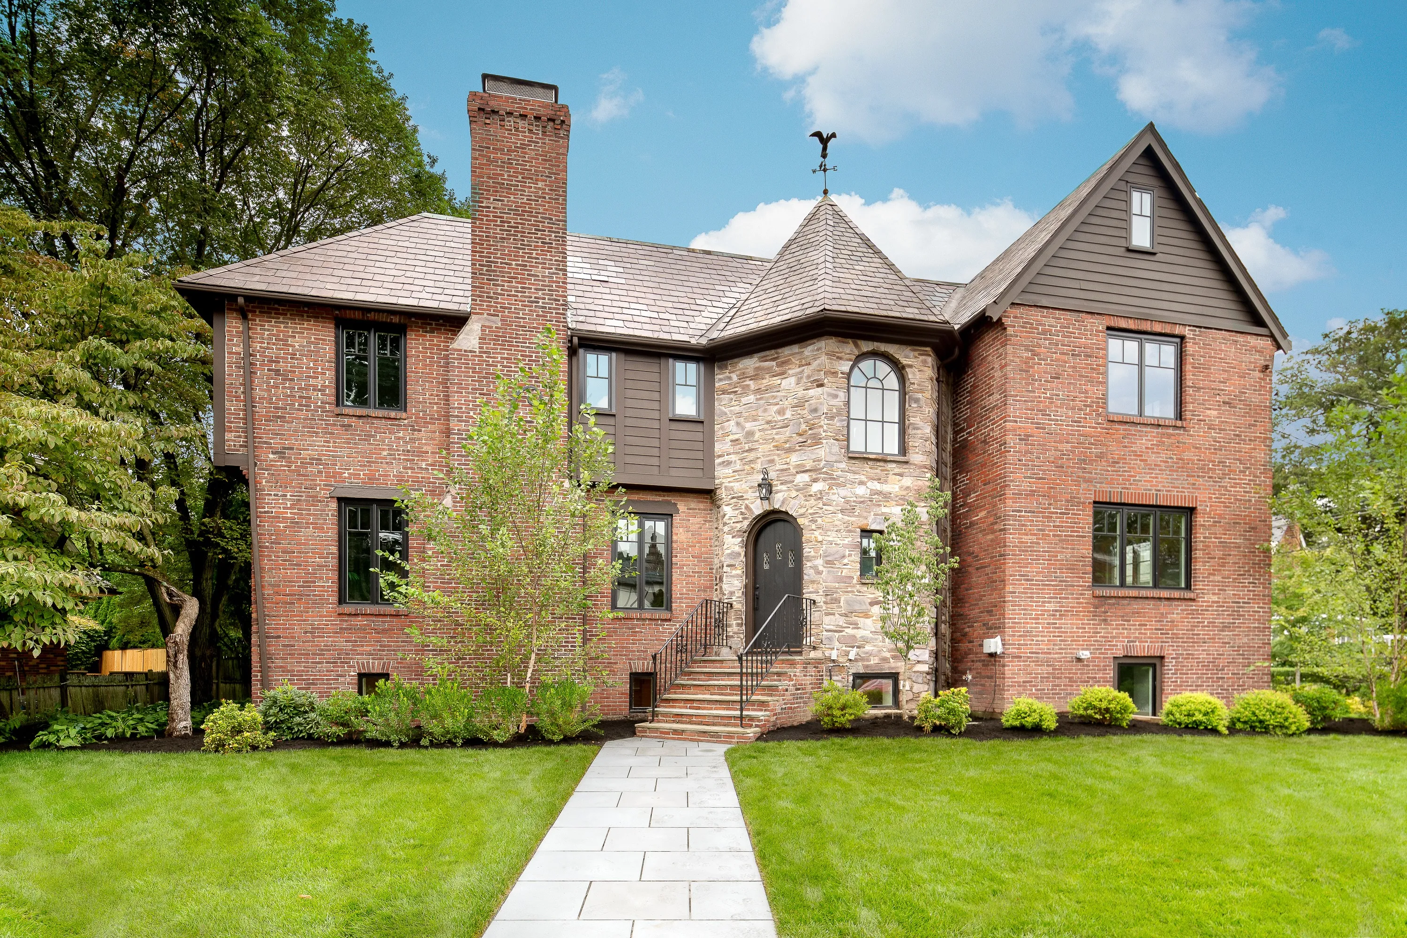
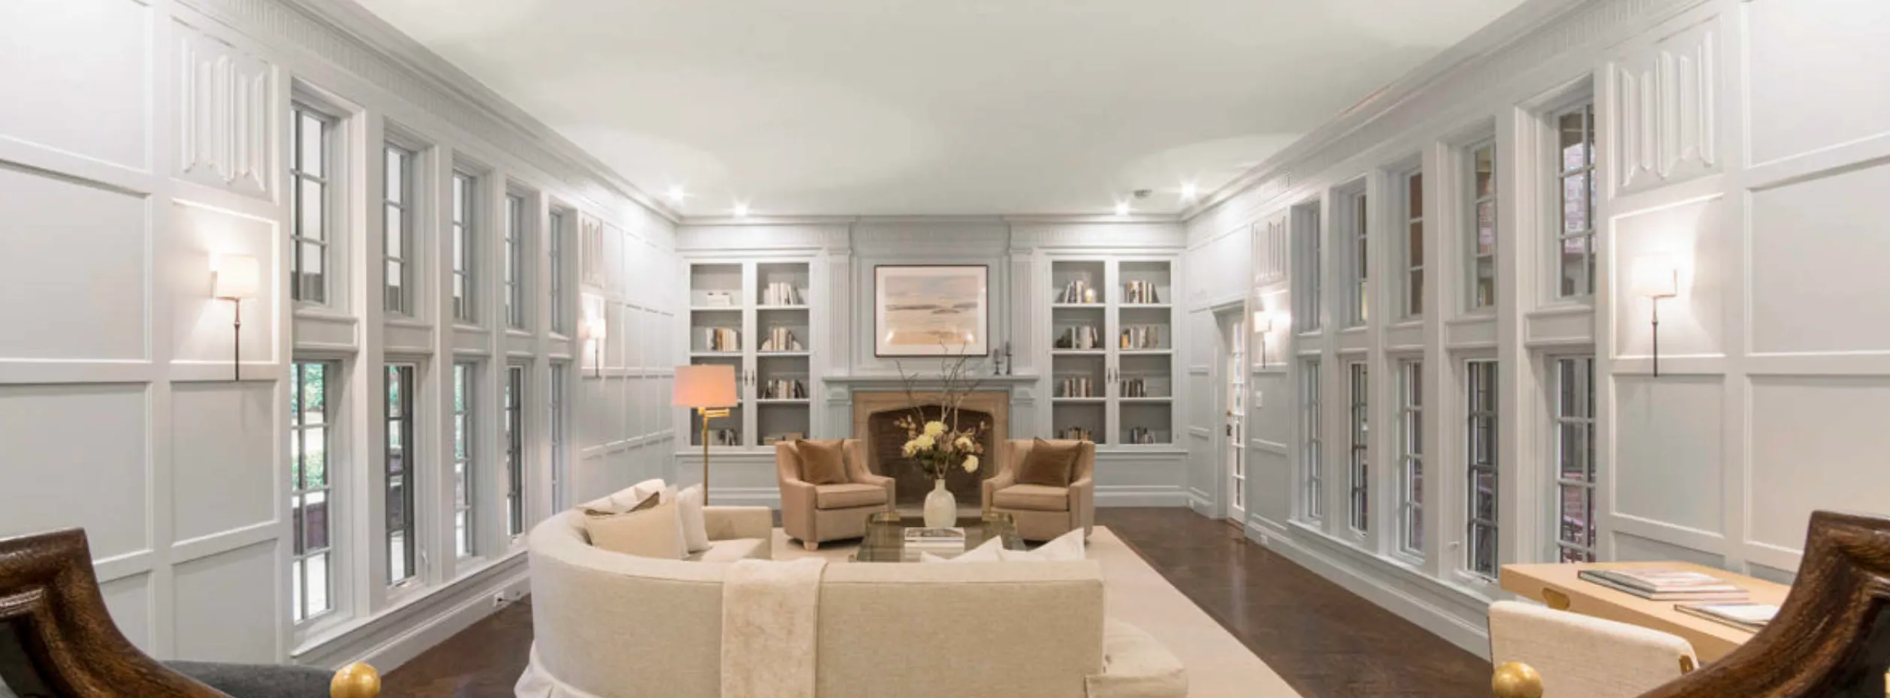
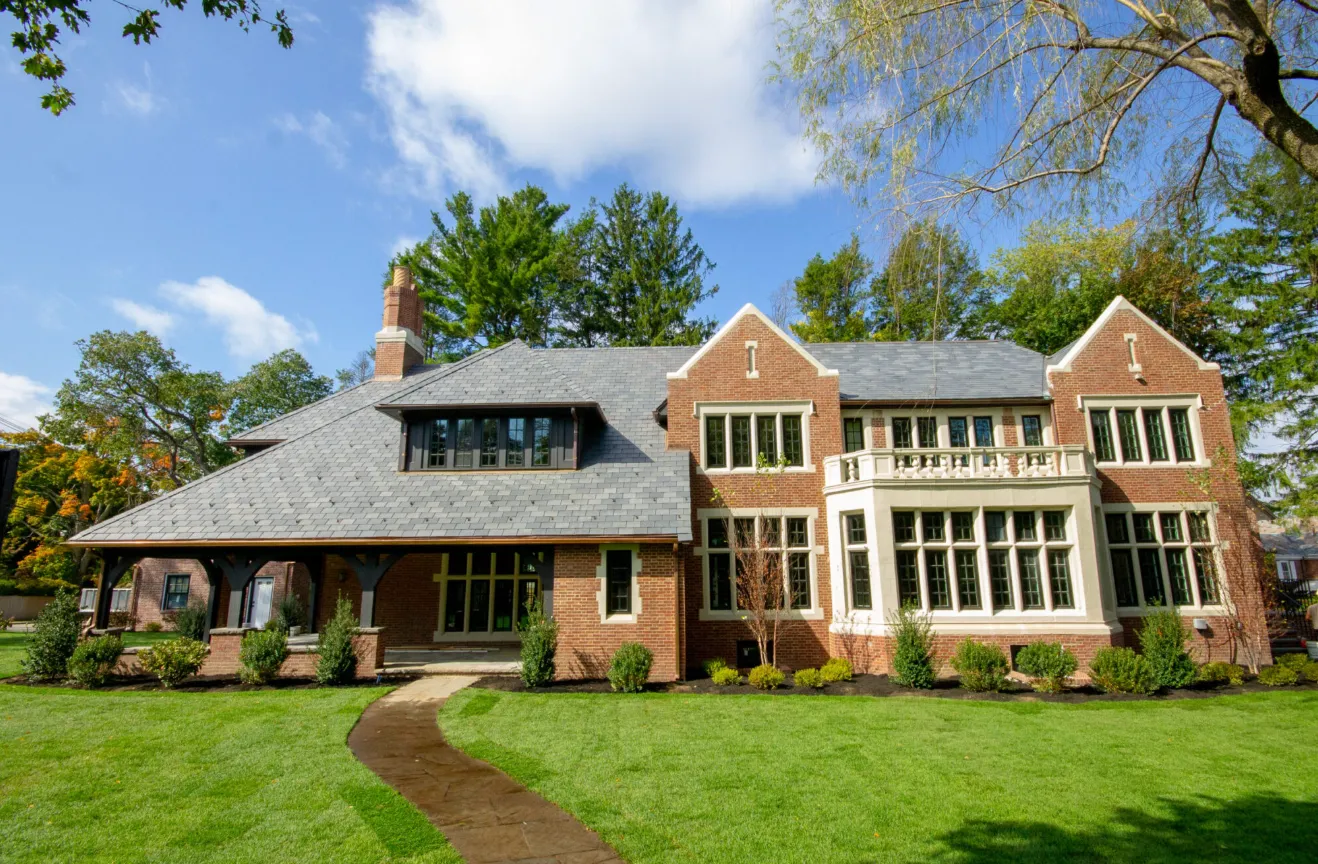
This stately residence had long been one of the neighborhood's landmark homes, one I had walked past for years while living just around the corner. It possessed everything that makes these historic properties so special: timeless architecture, gracious proportions, beautiful masonry, and remarkable craftsmanship. Yet like many homes of its era, it had been lovingly lived in but not thoughtfully updated for modern family life.
Rather than simply renovating rooms, we approached the project by asking how the house should function today while preserving the character that made it exceptional.
Although the primary bedroom was enormous, it lacked the walk-in closets and spacious bathroom expected in a home of this caliber. Instead of adding square footage, we reconfigured the existing space to create generous closets and a true primary suite. Laundry was relocated from the basement to the second floor, where it naturally belongs for a busy family.
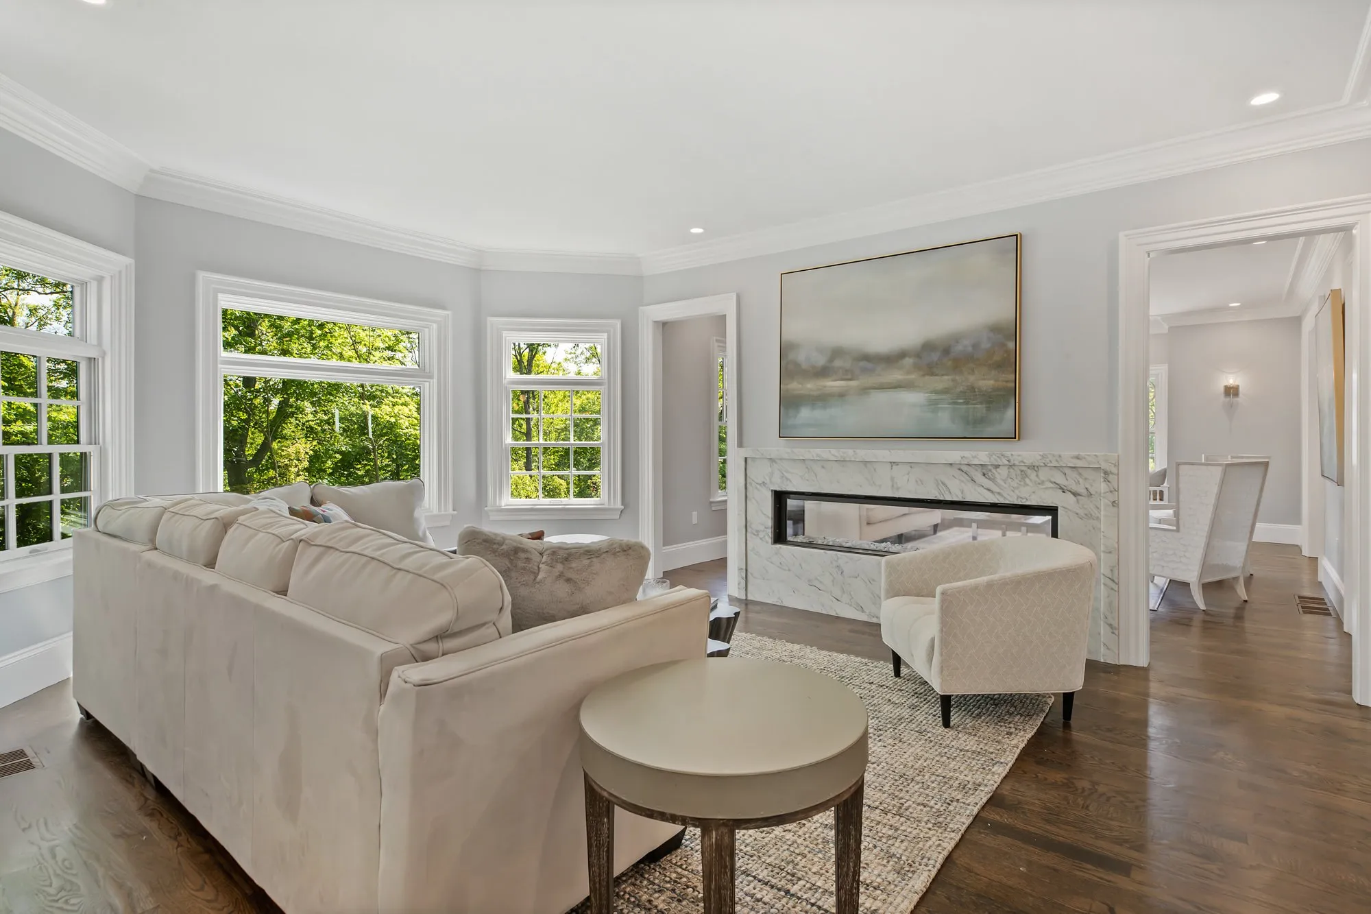
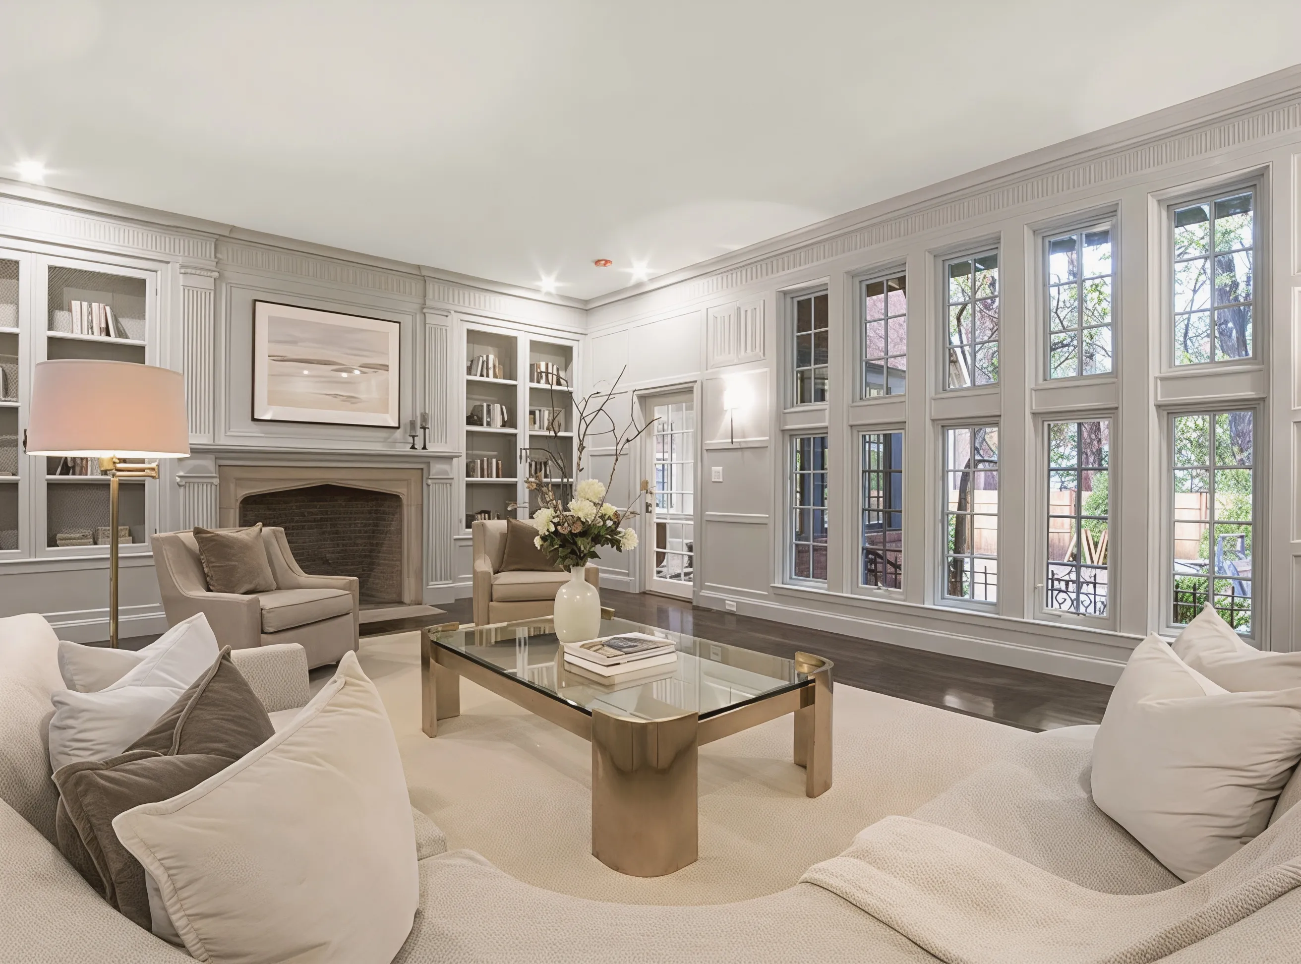
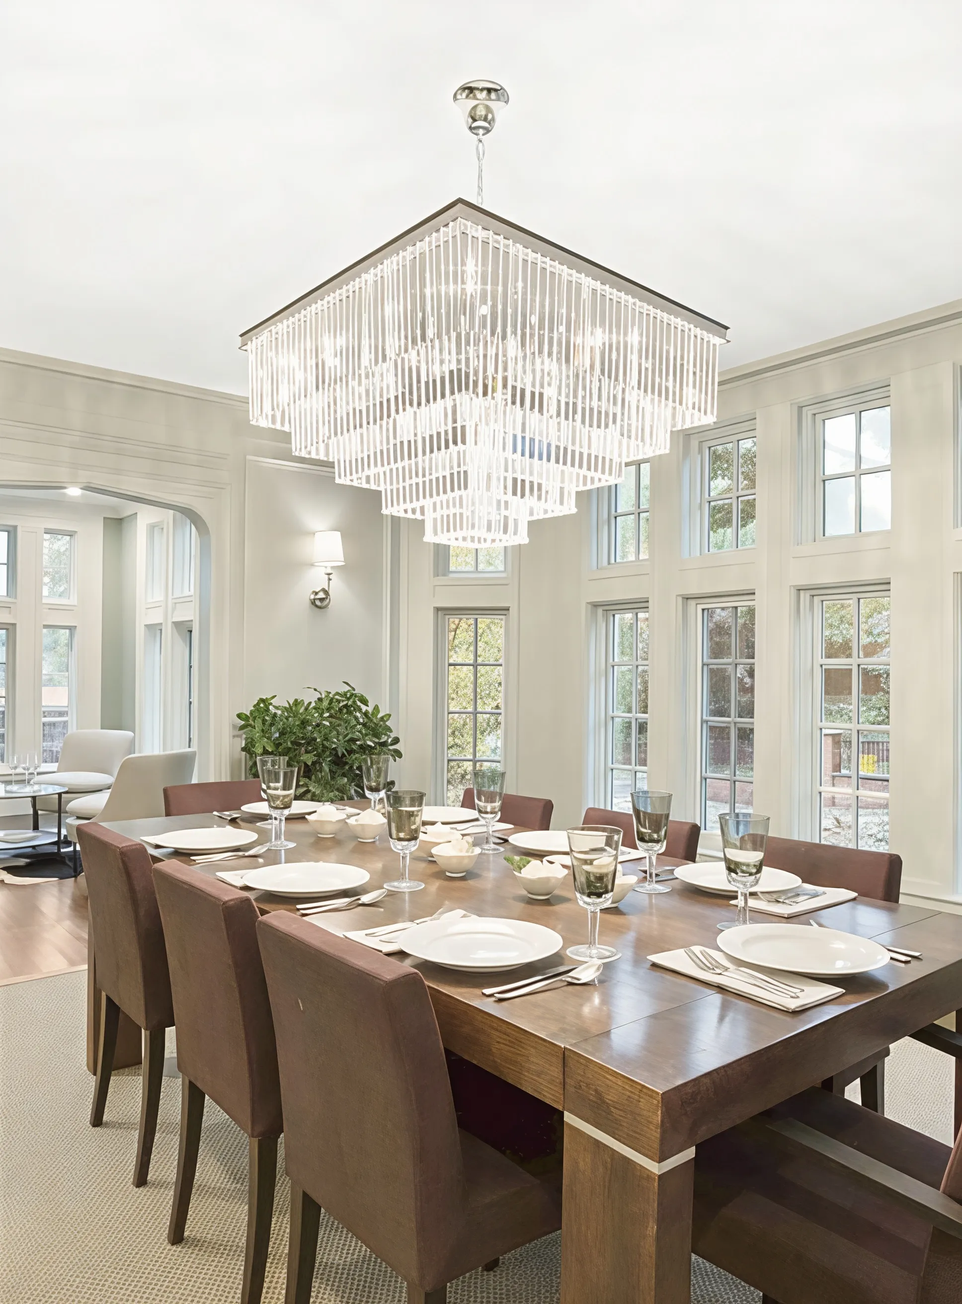
Throughout the home, we looked for opportunities to improve how the spaces worked. A traditional sunroom became a bright home office. An oversized den near the kitchen was transformed into an entertaining bar that better connected the surrounding living spaces. A little-used room became the family room the home had always been missing, even requiring the removal of an unnecessary chimney to make the layout work.
The exterior presented similar opportunities. The original garage no longer met the needs of modern living, so we relocated it to the expansive side yard and designed a three-car carriage house with a guest suite above. Besides providing significantly more usable space, the new carriage house created greater privacy while complementing the original architecture so naturally that it appears to have always been part of the estate.
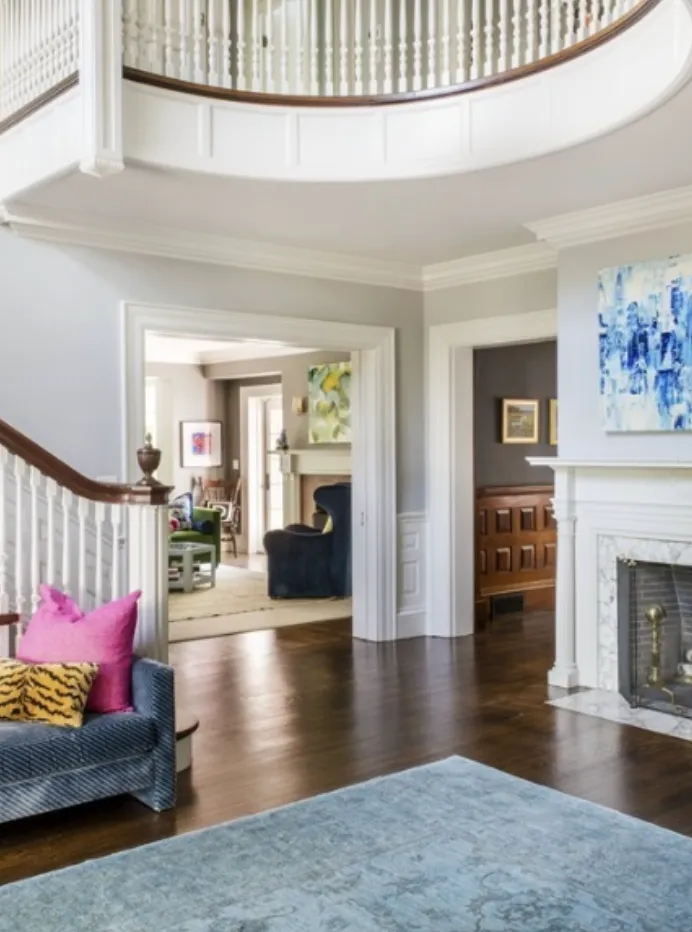
We also restored many of the home's defining architectural details, including its historic brick perimeter wall with wrought iron fencing, distinctive staircase railing, original hardware, and numerous period elements that gave the house its identity. Behind the walls, every major mechanical system was modernized to provide the comfort and reliability expected in a contemporary home.
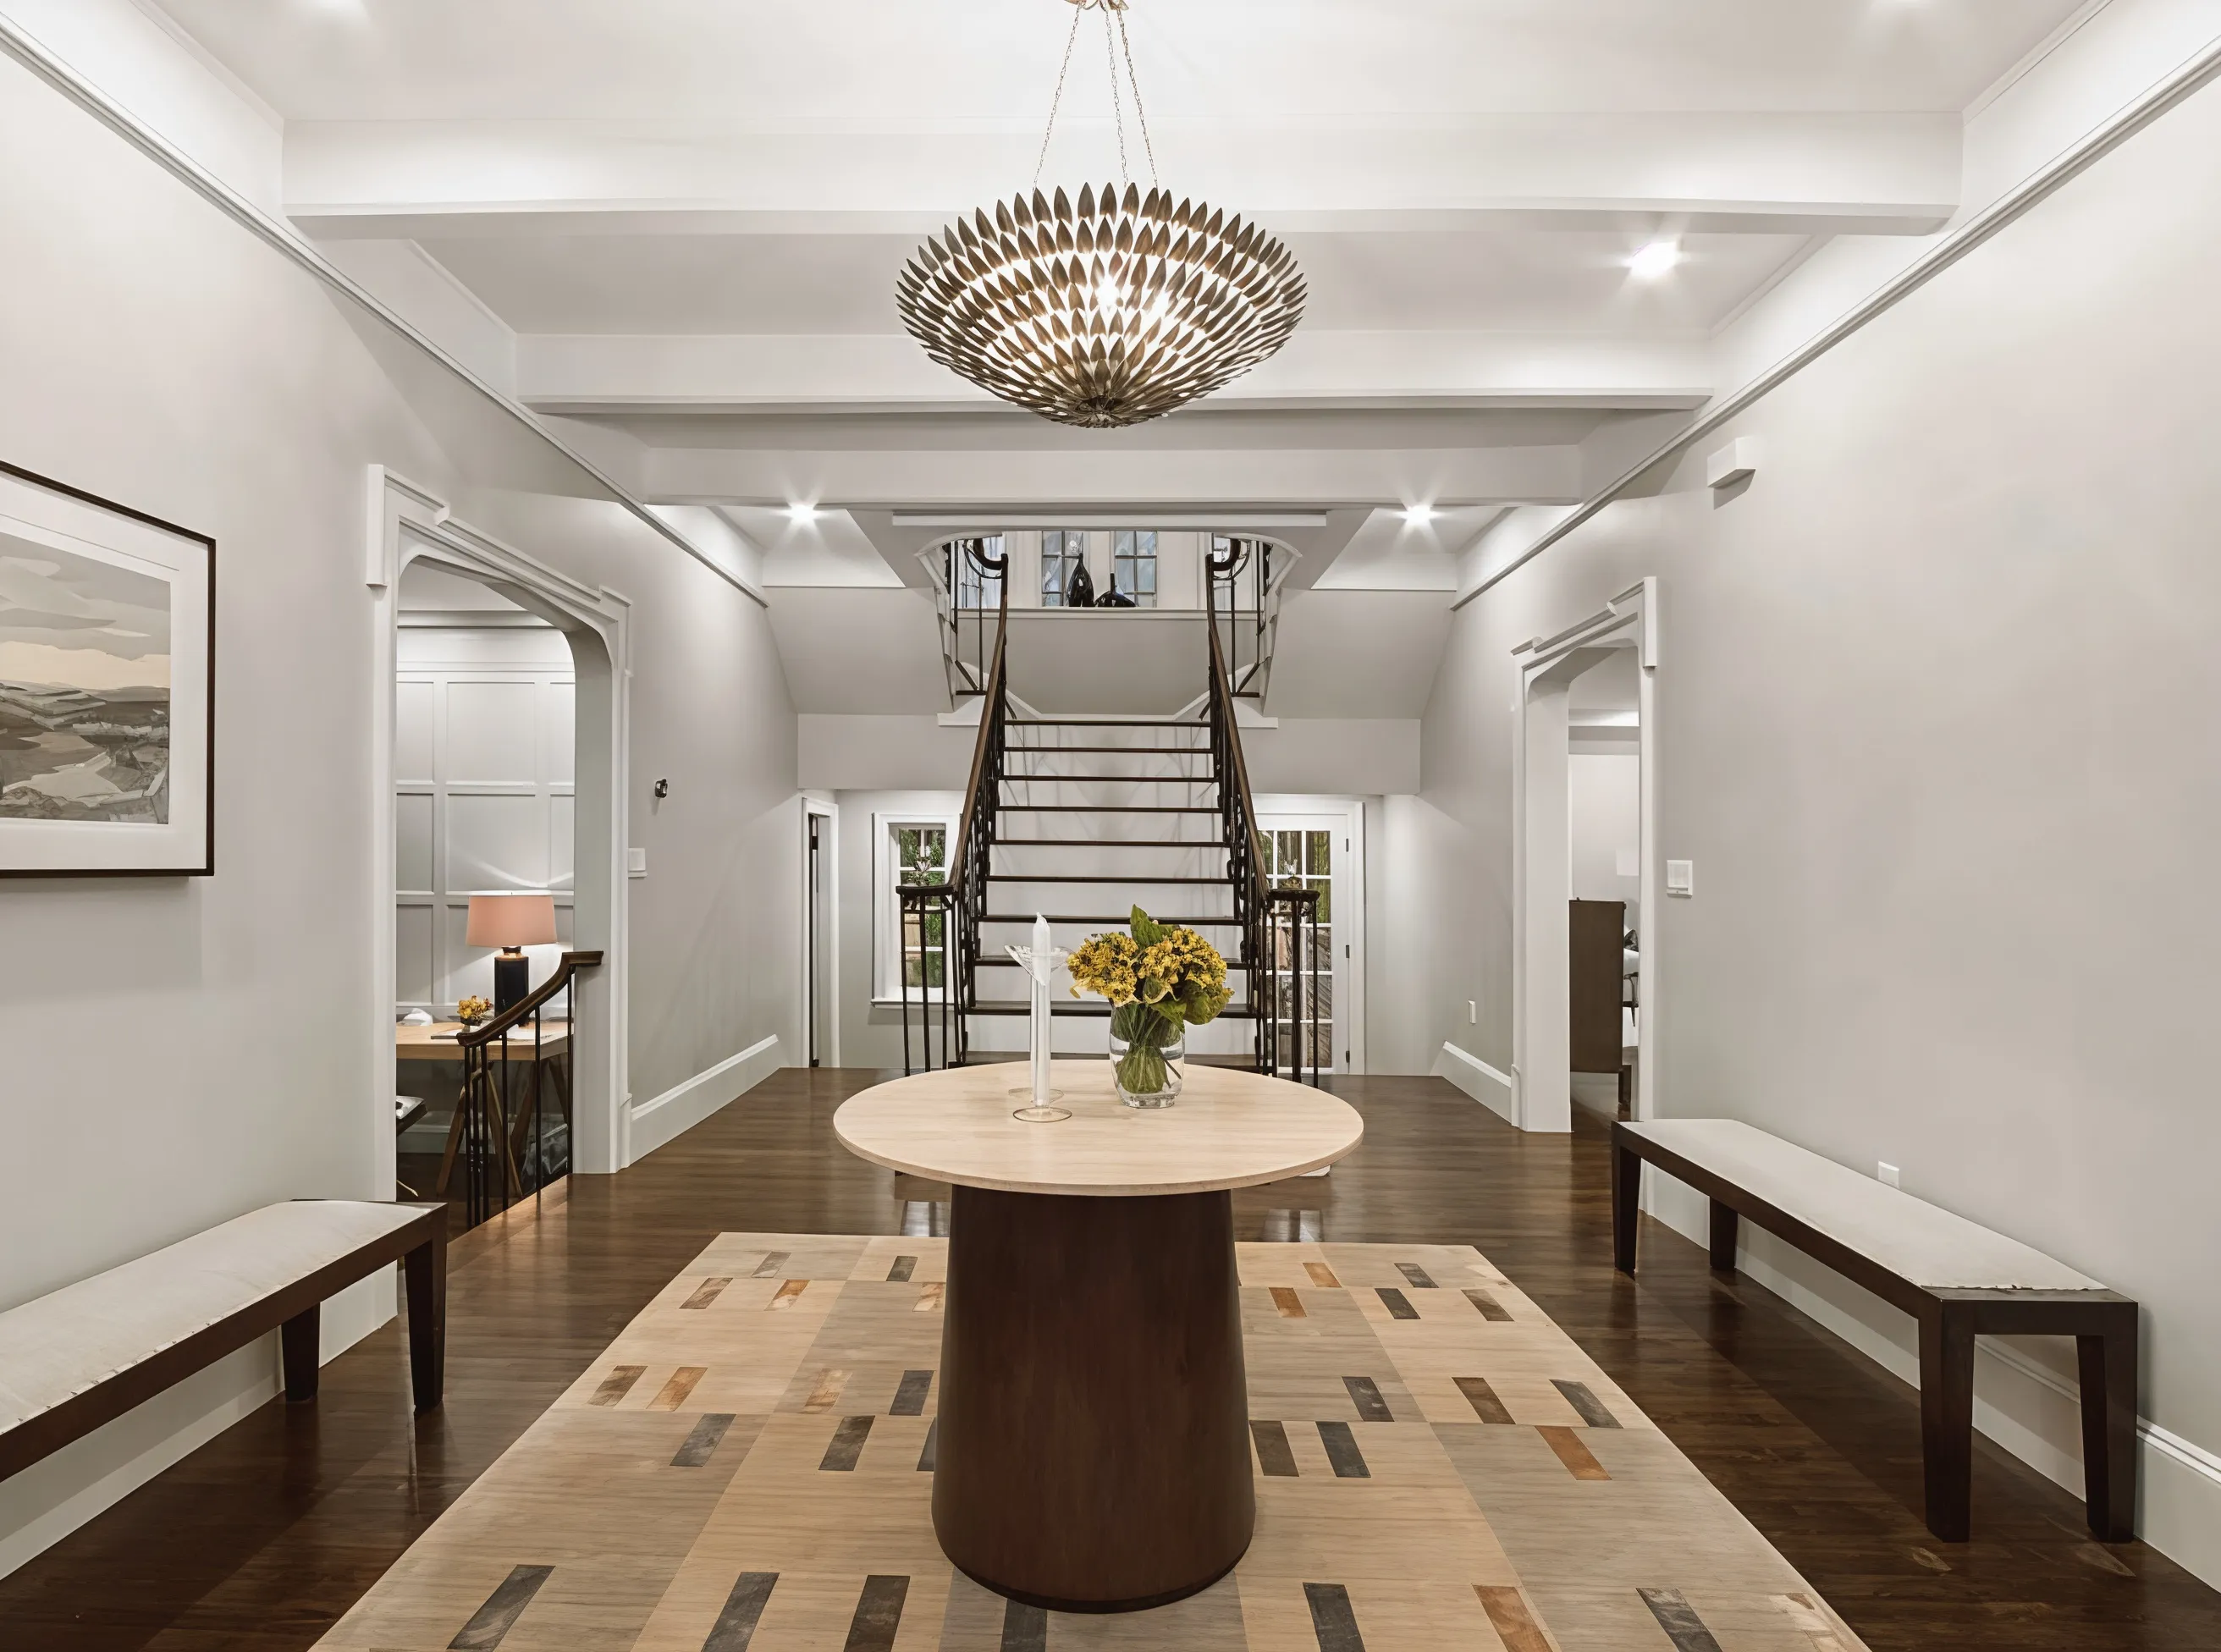
The basement, with its unusually high ceilings, offered another opportunity. We transformed it into functional living space that included an au pair suite, a restored bar room, and flexible areas for recreation, media, fitness, and family use.
Successful renovations are often defined as much by the decisions you don't see as the ones you do. Throughout the project, we looked for opportunities to invest where it mattered most while making thoughtful choices elsewhere. One example was replacing an inappropriate asphalt roof with a premium synthetic slate system that captured the appearance of traditional slate while delivering substantial cost savings without compromising the home's character.
Projects like this reflect the way we approach historic homes. Rather than imposing a design, we study how the house was built, understand how today's families want to live, and bridge the two through thoughtful planning, creative problem solving, and careful construction.